Home
Single Family
Condo
Multi-Family
Land
Commercial/Industrial
Mobile Home
Rental
All
Showing Open Houses -
Show All Listings
Click Photo or Home Details link to access date and time of open house.
16 photo(s)

|
Worcester, MA 01604-3136
|
Active
List Price
$350,000
MLS #
73570013
- Single Family
|
| Rooms |
5 |
Full Baths |
1 |
Style |
Ranch |
Garage Spaces |
1 |
GLA |
1,008SF |
Basement |
Yes |
| Bedrooms |
3 |
Half Baths |
1 |
Type |
Detached |
Water Front |
No |
Lot Size |
7,500SF |
Fireplaces |
0 |
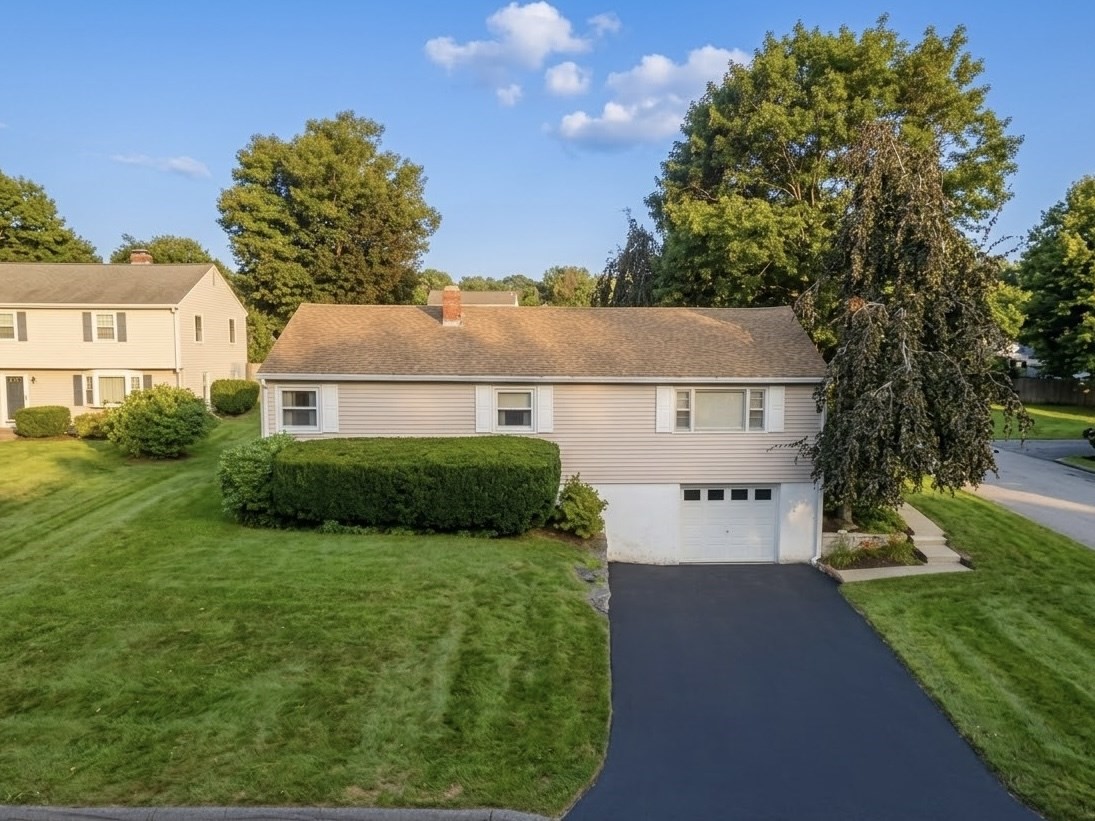
Some homes are finished for you. Others are waiting for their next chapter to begin.This
three-bedroom ranch in Worcester’s Grafton Hill neighborhood has the kind of straightforward layout
that simply works. The bedrooms feature exposed hardwood floors in good condition, including a
primary bedroom with its own half bath. Hardwood flooring may also remain beneath the wall-to-wall
carpeting in the living and dining rooms.The electrical service was recently replaced, and the home
is heated by a gas boiler installed in 2005. There is work ahead—the deck needs replacement and the
chimney needs repointing—but the opportunity is already reflected in the price.Offered at $350,000,
this is an honest house at an honest price: solid where it counts, ready for fresh ideas, and
waiting for the right buyer to write what comes next.
Listing Office: RE/MAX Partners, Listing Agent: David Stead
View Map

|
|
28 photo(s)
|
Lynn, MA 01905-1320
|
New
List Price
$599,000
MLS #
73575928
- Single Family
|
| Rooms |
5 |
Full Baths |
1 |
Style |
Ranch |
Garage Spaces |
0 |
GLA |
912SF |
Basement |
Yes |
| Bedrooms |
3 |
Half Baths |
1 |
Type |
Detached |
Water Front |
No |
Lot Size |
5,702SF |
Fireplaces |
1 |
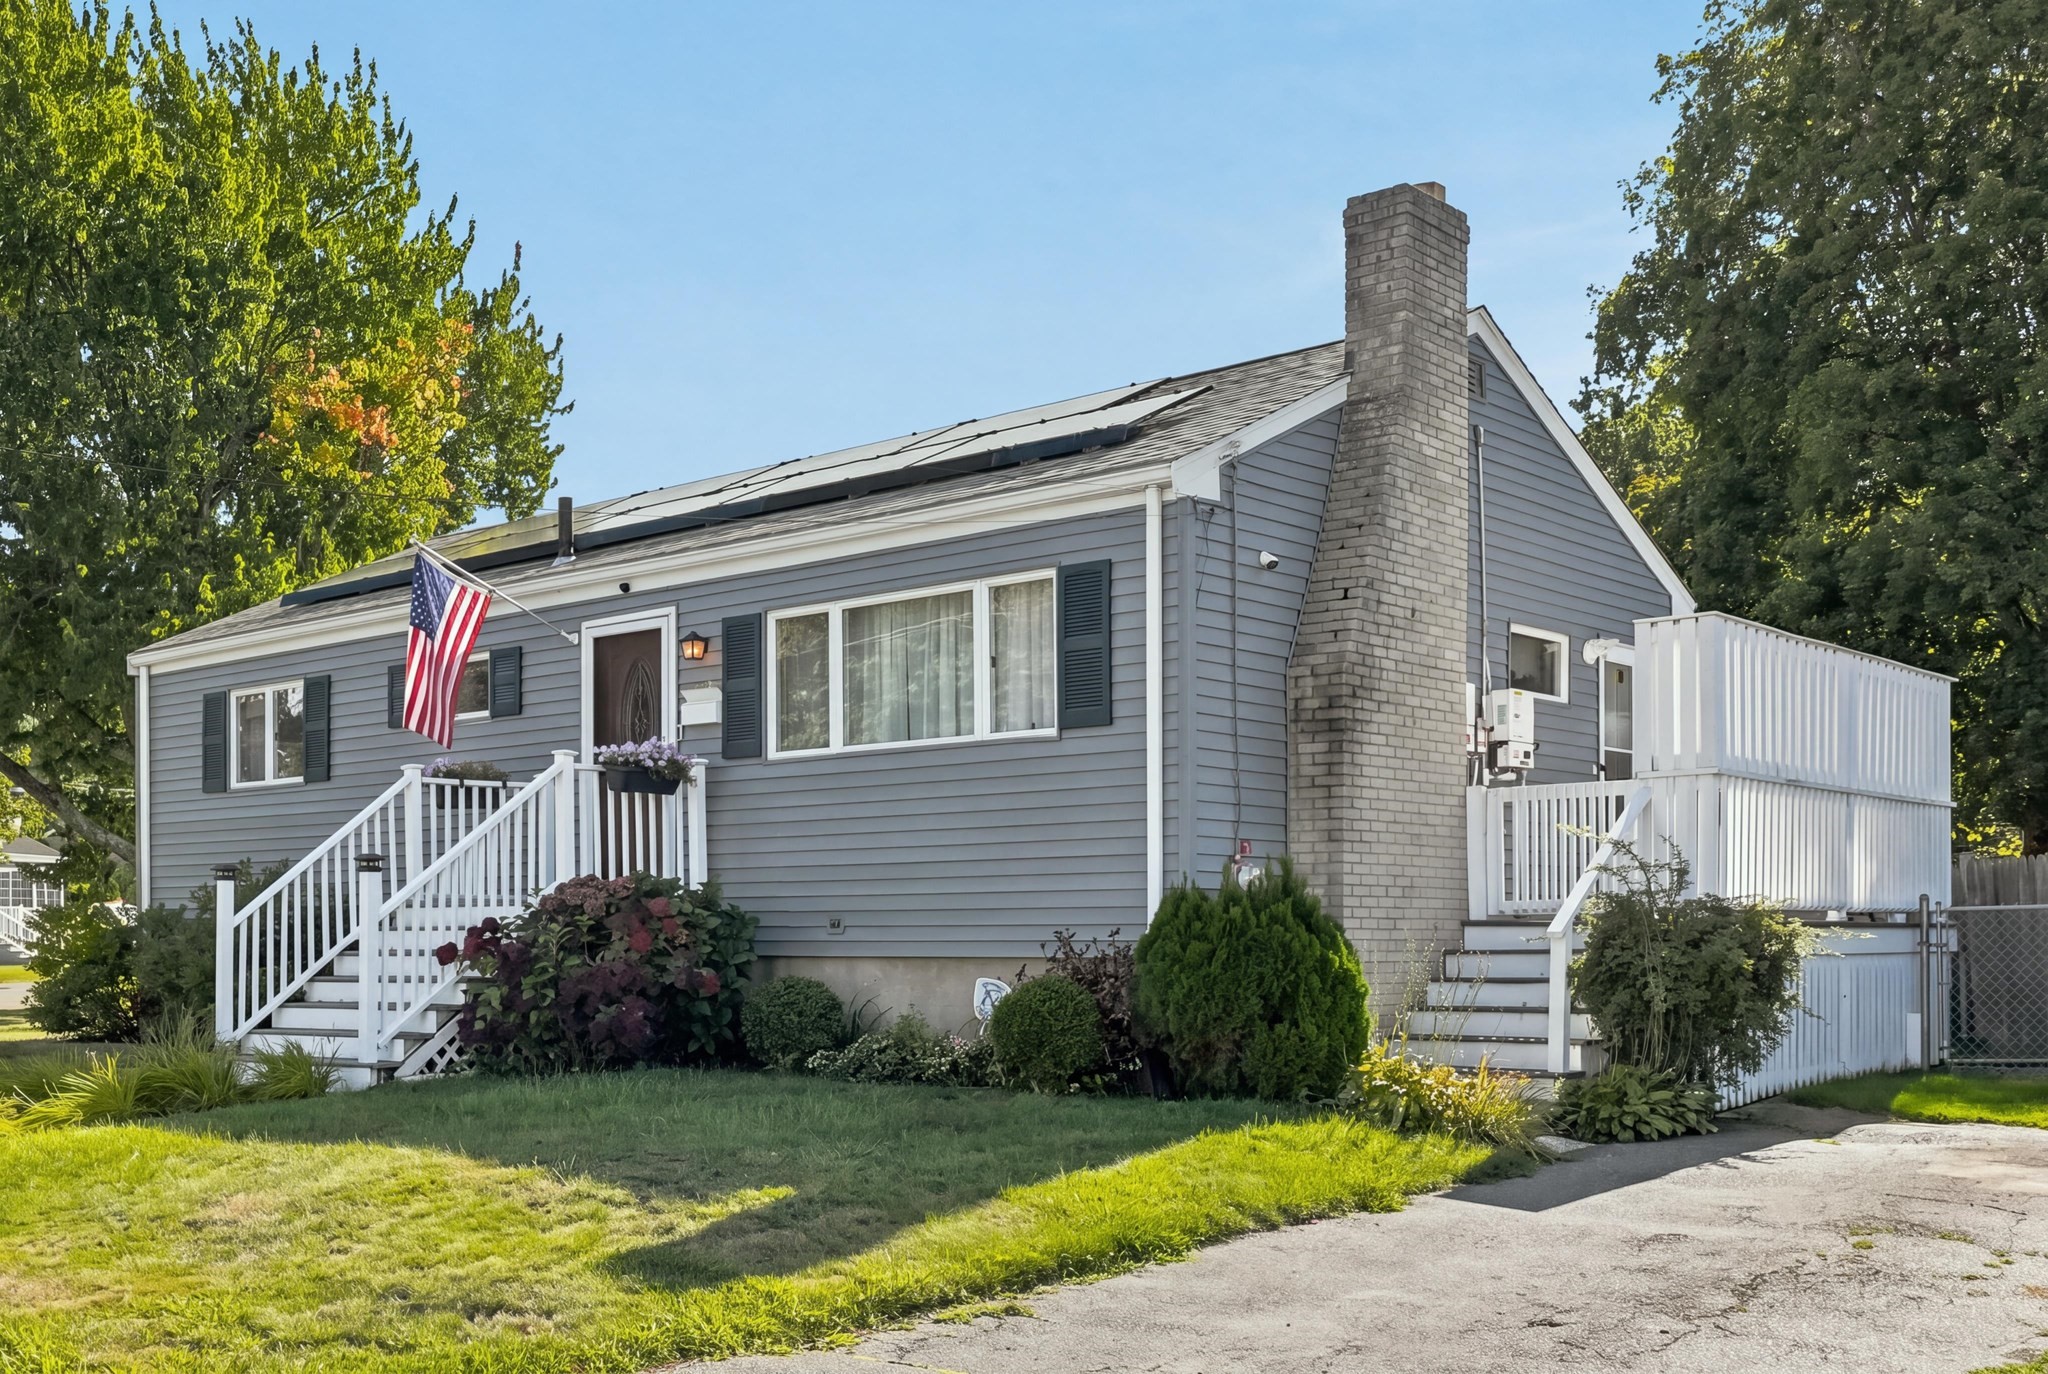
Welcome to 33 Nicholson Street! This beautifully maintained 3-bedroom, 1.5-bath Ranch offers
comfortable one-level living in desirable West Lynn. The updated kitchen features granite
countertops, new stainless-steel appliances, and direct access to a private deck—perfect for morning
coffee or outdoor dining. The inviting living room offers hardwood floors and a cozy fireplace,
while both bathrooms have been tastefully renovated. Three well-appointed bedrooms provide
flexibility for family, guests, or a home office. The basement offers excellent storage and
potential for future expansion. Additional highlights include low-maintenance vinyl siding, central
air, and solar panels to help reduce electricity costs. Step outside to enjoy the fenced backyard
oasis, complete with a firepit and storage shed—an ideal setting for relaxing or entertaining. With
updated cosmetics and mechanicals, this move-in-ready home offers comfort, convenience, and peace of
mind. A wonderful opportunity to enjoy easy one-level living in a sought-after West Lynn
location!
Listing Office: RE/MAX Partners, Listing Agent: Krystal Solimine
View Map
|
|

32 photo(s)
|
Andover, MA 01810
(West Andover)
|
New
List Price
$995,000
MLS #
73571793
- Single Family
|
| Rooms |
8 |
Full Baths |
2 |
Style |
Colonial |
Garage Spaces |
2 |
GLA |
2,450SF |
Basement |
Yes |
| Bedrooms |
3 |
Half Baths |
1 |
Type |
Detached |
Water Front |
No |
Lot Size |
1.01A |
Fireplaces |
2 |
3-Bedroom Colonial on a Full Acre with a magnificent 4 season addition, New Septic system being
built & Owned 26 panel Solar array (no lease), a whole-house emergency generator, and a mini-split
system in most rooms providing both heating and air conditioning. Enjoy the granite counters and
stainless steel applianced kitchen with warm stone like tile and a bow window. The stovetop is
propane fueled and both ovens are electric- real chefs' favorite combination. Hardwood runs
throughout the home. Yes, it is hardwood under the carpets. The spacious primary suite includes
double closets and it's own ¾ bathroom. Custom cabinets in the 400 sq ft. Great Room as well as in
the kitchen. There is a second family room, 200 square feet, helpful for a family with various
tastes and ages. Relax surrounded by the mature landscaped acre lot with a built-in swimming pool
and entertainment-sized deck—perfect for summer gatherings. The pool is 18 x 36 and has an 8 ft deep
end. Liner is 6 yrs old and the pump is in excellent shape. Two wood-burning fireplaces and a
propane-fueled gas stove add warmth and character. Two-car attached garage with access into the
house, and full basement with ceiling height potential for finishing. Ideally located in the
sought-after Sanborn and High Plain Middle districts. Very Convenient access to Routes 93 and 495.
Close to Haggetts Pond where there is a scenic and accessible walking trail. This home doesn’t just
look beautiful—it lives beautifully.
Listing Office: RE/MAX Partners, Listing Agent: The Carroll Group
View Map
|
|
42 photo(s)
|
Andover, MA 01810
|
New
List Price
$1,499,900
MLS #
73576012
- Single Family
|
| Rooms |
10 |
Full Baths |
2 |
Style |
Colonial |
Garage Spaces |
3 |
GLA |
4,657SF |
Basement |
Yes |
| Bedrooms |
4 |
Half Baths |
1 |
Type |
Detached |
Water Front |
No |
Lot Size |
29,041SF |
Fireplaces |
3 |
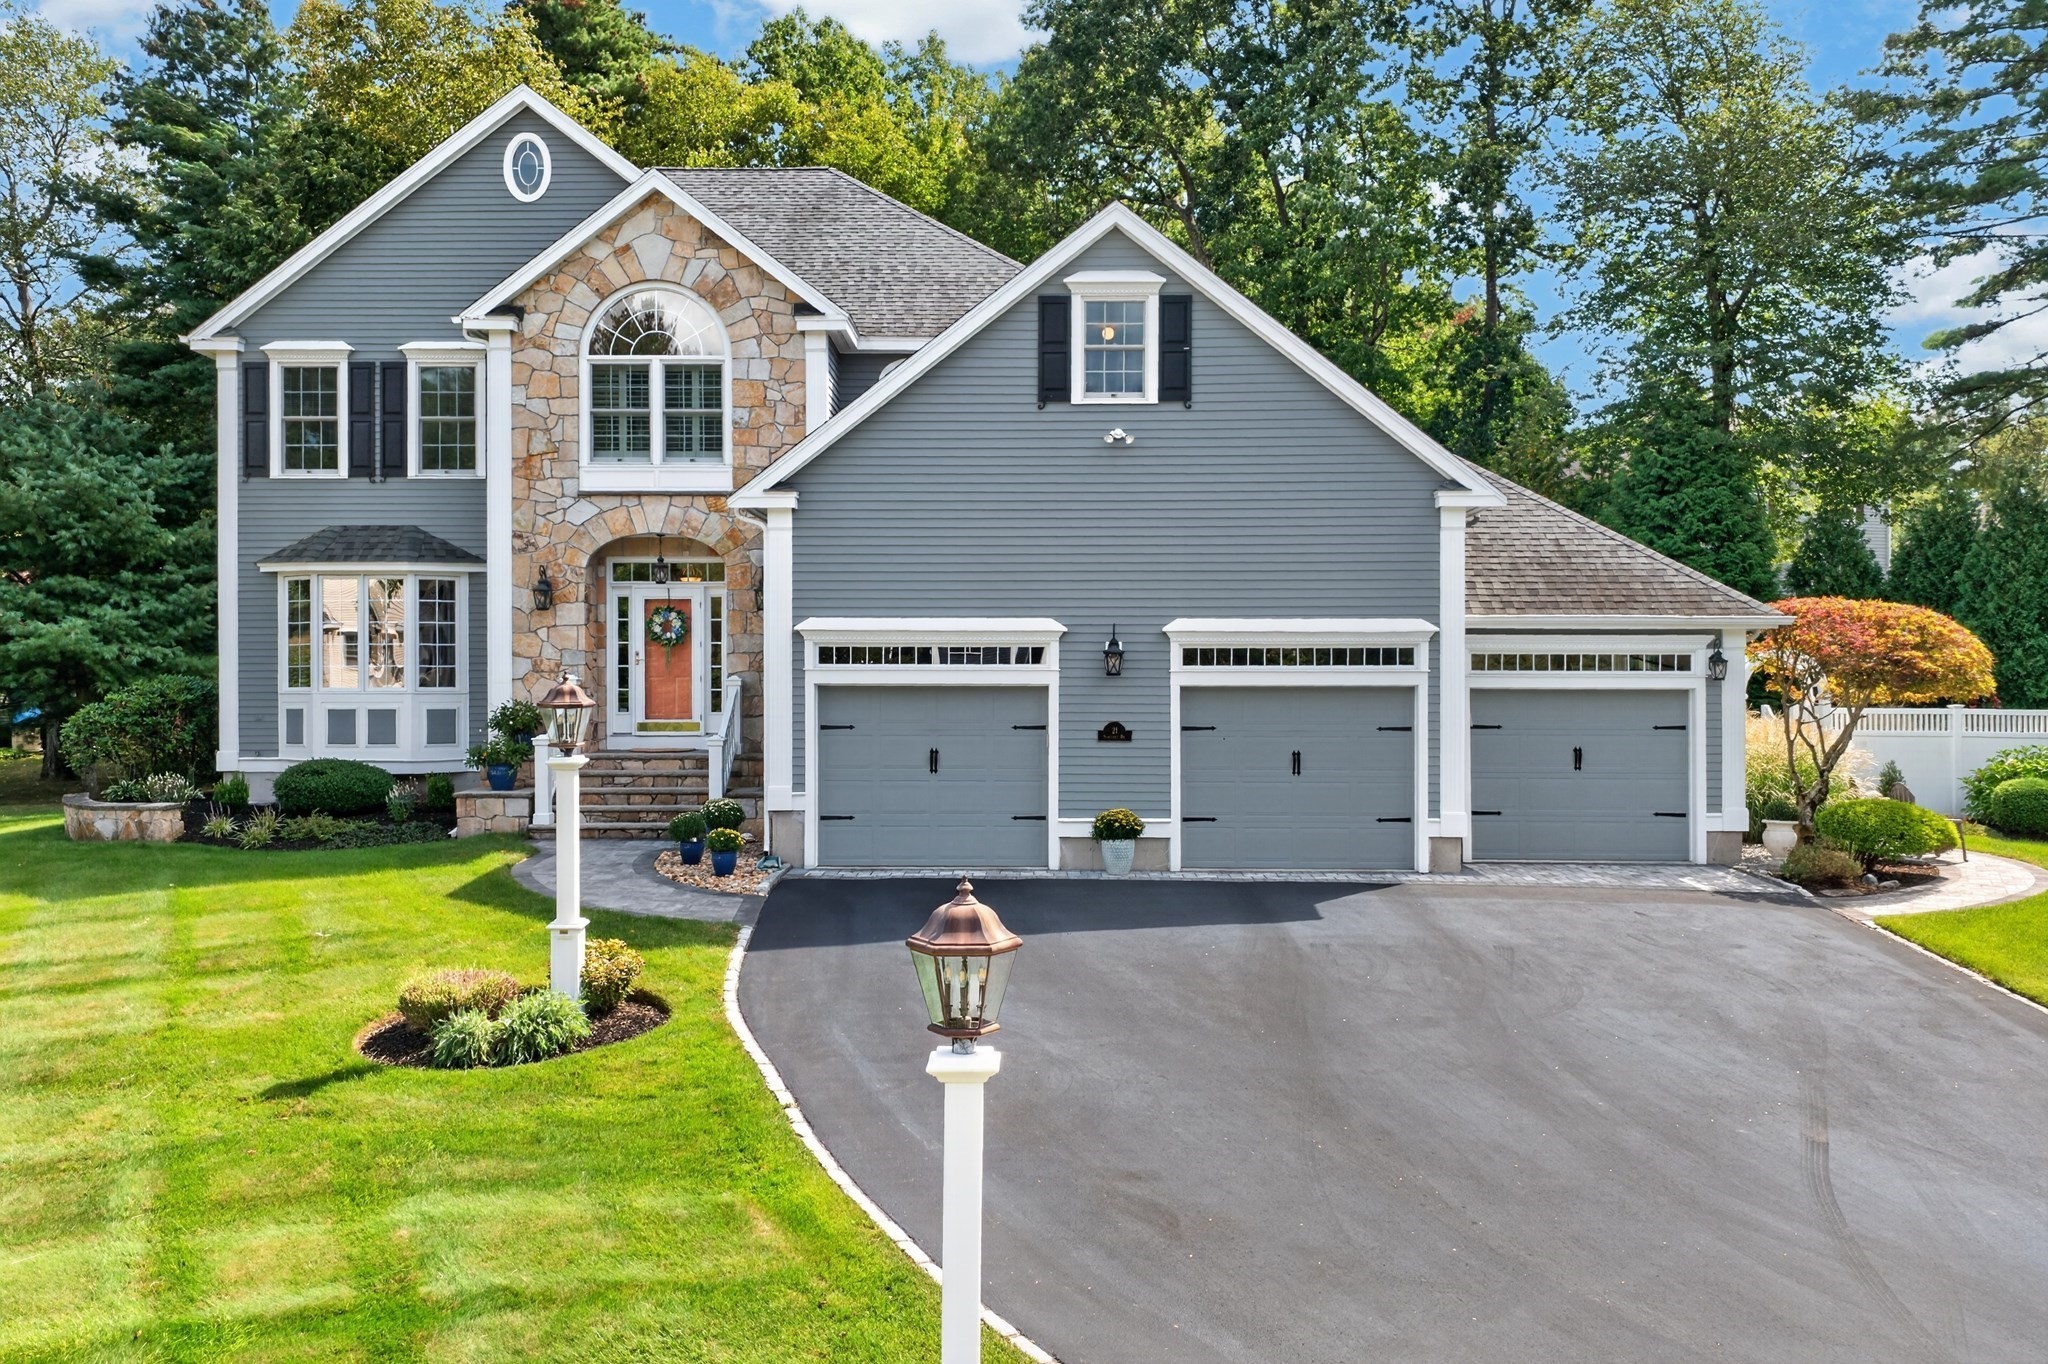
One-of-a-Kind Transitional Colonial in a Coveted Andover Cul-de-Sac! Located in one of Andover’s
most sought-after cul-de-sac neighborhoods, this exceptional 4-bedroom, 2.5-bath home offers an
impressive blend of timeless elegance, architectural character, and flexible spaces designed for
today’s lifestyle. A welcoming front foyer features marble flooring, transom window, sidelights, and
double closets. The formal living room showcases a gas fireplace, recessed lighting, crown molding,
and French doors, while the elegant dining room features detailed molding, chair rail, shadow boxes,
and in-wall speakers. The oversized kitchen is truly the heart of the home, offering abundant cherry
cabinetry, quartz countertops, stainless steel appliances, island seating for four, and a charming
eat-in turret surrounded by windows. A built-in desk area provides the perfect spot for homework,
recipes, or a home workstation. The kitchen opens to a spectacular great room with vaulted ceiling,
stone fireplace, and in-wall speakers. French doors from both spaces lead to the large composite
deck, creating seamless indoor-outdoor living. Adjacent to the kitchen, a light-filled sunroom
features a transom window and French doors opening to a paver patio, koi pond, and beautifully
landscaped grounds. The abundance of French doors on the main level also provides flexibility to use
either the living room or sunroom as a private home office. Upstairs, the spacious primary suite
includes a charming turret seating area and French doors leading to a fabulous private roof deck.
The luxurious primary bath features a double-sink vanity, tiled shower, Jacuzzi tub, and water
closet, while an oversized walk-in closet completes the suite. Three additional bedrooms and a full
bath complete the second level. The finished lower level offers versatile space for a home gym,
playroom, media area, or additional entertainment space. Additional highlights include a 3-car
garage, whole-house Kohler generator, and abundant utility/storage space. Ideally located near
downtown Andover, top-rated schools, commuter rail, Southern New Hampshire, and Routes 93 and 495. A
truly special property offering privacy, versatility, and exceptional character—don’t miss this
one-of-a-kind home!
Listing Office: RE/MAX Partners, Listing Agent: Deborah J. Douglass
View Map
|
|
Showing 4 listings
|