Home
Single Family
Condo
Multi-Family
Land
Commercial/Industrial
Mobile Home
Rental
All
Show Open Houses Only
Showing listings 1 - 20 of 120:
First Page
Previous Page
Next Page
Last Page
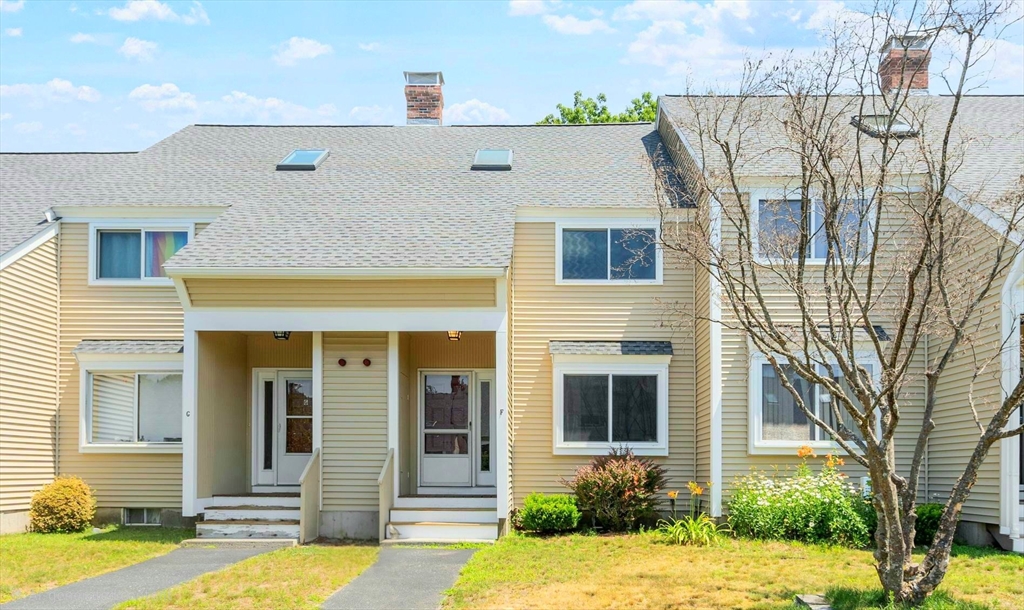
39 photo(s)
|
Shirley, MA 01464
|
Contingent
List Price
$310,000
MLS #
73554472
- Condo
|
| Rooms |
5 |
Full Baths |
1 |
Style |
Townhouse |
Garage Spaces |
0 |
GLA |
1,319SF |
Basement |
Yes |
| Bedrooms |
2 |
Half Baths |
1 |
Type |
Condominium |
Water Front |
No |
Lot Size |
0SF |
Fireplaces |
0 |
| Condo Fee |
$407 |
Community/Condominium
Acorn Park
|
Welcome to Acorn Park Townhouses! Commuter's dream... park free at the nearby train station that
takes you right into Boston. Quiet, friendly neighborhood on a peaceful tree-lined street.
Completely renovated open concept kitchen with tons of storage, white farmhouse sink, stainless
appliances, hardwood floors. 1.5 updated bathrooms with great storage. Great living room with
beautiful French doors that lead to your large covered, private deck. Second floor boasts a huge
master bedroom with private balcony, tons of closet space with built in shelving. Second bedroom has
great closet storage and is very bright and welcoming. On the third floor there is a large room with
beautiful skylights. This room can be used as a third guest bedroom, Second living room, play room,
office or whatever you like. Brand new carpet recently installed (stairs will have the same matching
carpet before you move into your new home). The basement has incredible storage, large shelves,
laundry and yoga studio flooring make the basement a more comfortable area. The community offers a
playground, basketball court and individual garden plots.Don't miss your opportunity to make this
well cared for and updated townhouse your home!!
Listing Office: RE/MAX Partners, Listing Agent: Joan Denaro
View Map

|
|
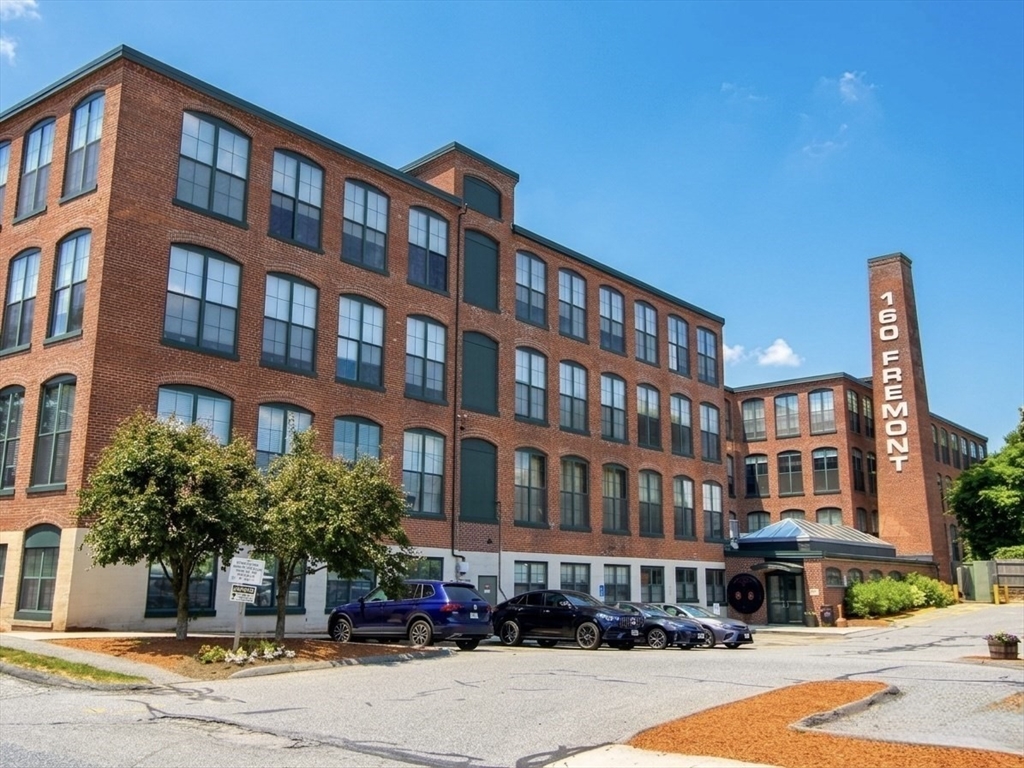
12 photo(s)

|
Worcester, MA 01603
|
Under Agreement
List Price
$350,000
MLS #
73513449
- Condo
|
| Rooms |
3 |
Full Baths |
2 |
Style |
Mid-Rise,
Loft |
Garage Spaces |
0 |
GLA |
1,287SF |
Basement |
No |
| Bedrooms |
2 |
Half Baths |
0 |
Type |
Condominium |
Water Front |
No |
Lot Size |
0SF |
Fireplaces |
0 |
| Condo Fee |
$603 |
Community/Condominium
Fremont Lofts
|
****offer accepted*** Sunday open house cancelled**Welcome to urban loft living at its finest in the
sought-after Fremont Lofts. This stylish one-level unit offers 1,287 sq ft of thoughtfully designed
space, blending industrial character with modern comfort. Soaring wood-beamed ceilings, exposed
brick, and a dramatic wall of newly installed windows flood the home with natural light.The
open-concept living and dining area flows into a well-appointed kitchen with granite counters,
breakfast bar, and stainless steel appliances. Hardwood floors and custom lighting complete the
space.Two spacious bedrooms and two full baths include a primary suite with great closet space.
In-unit laundry adds convenience.Pet-friendly building with fitness center, Amazon hub, and lobby
mailboxes. Ample parking with one deeded space plus guest parking. Convenient to shopping, dining,
and major routes.
Listing Office: RE/MAX Partners, Listing Agent: David Stead
View Map
|
|
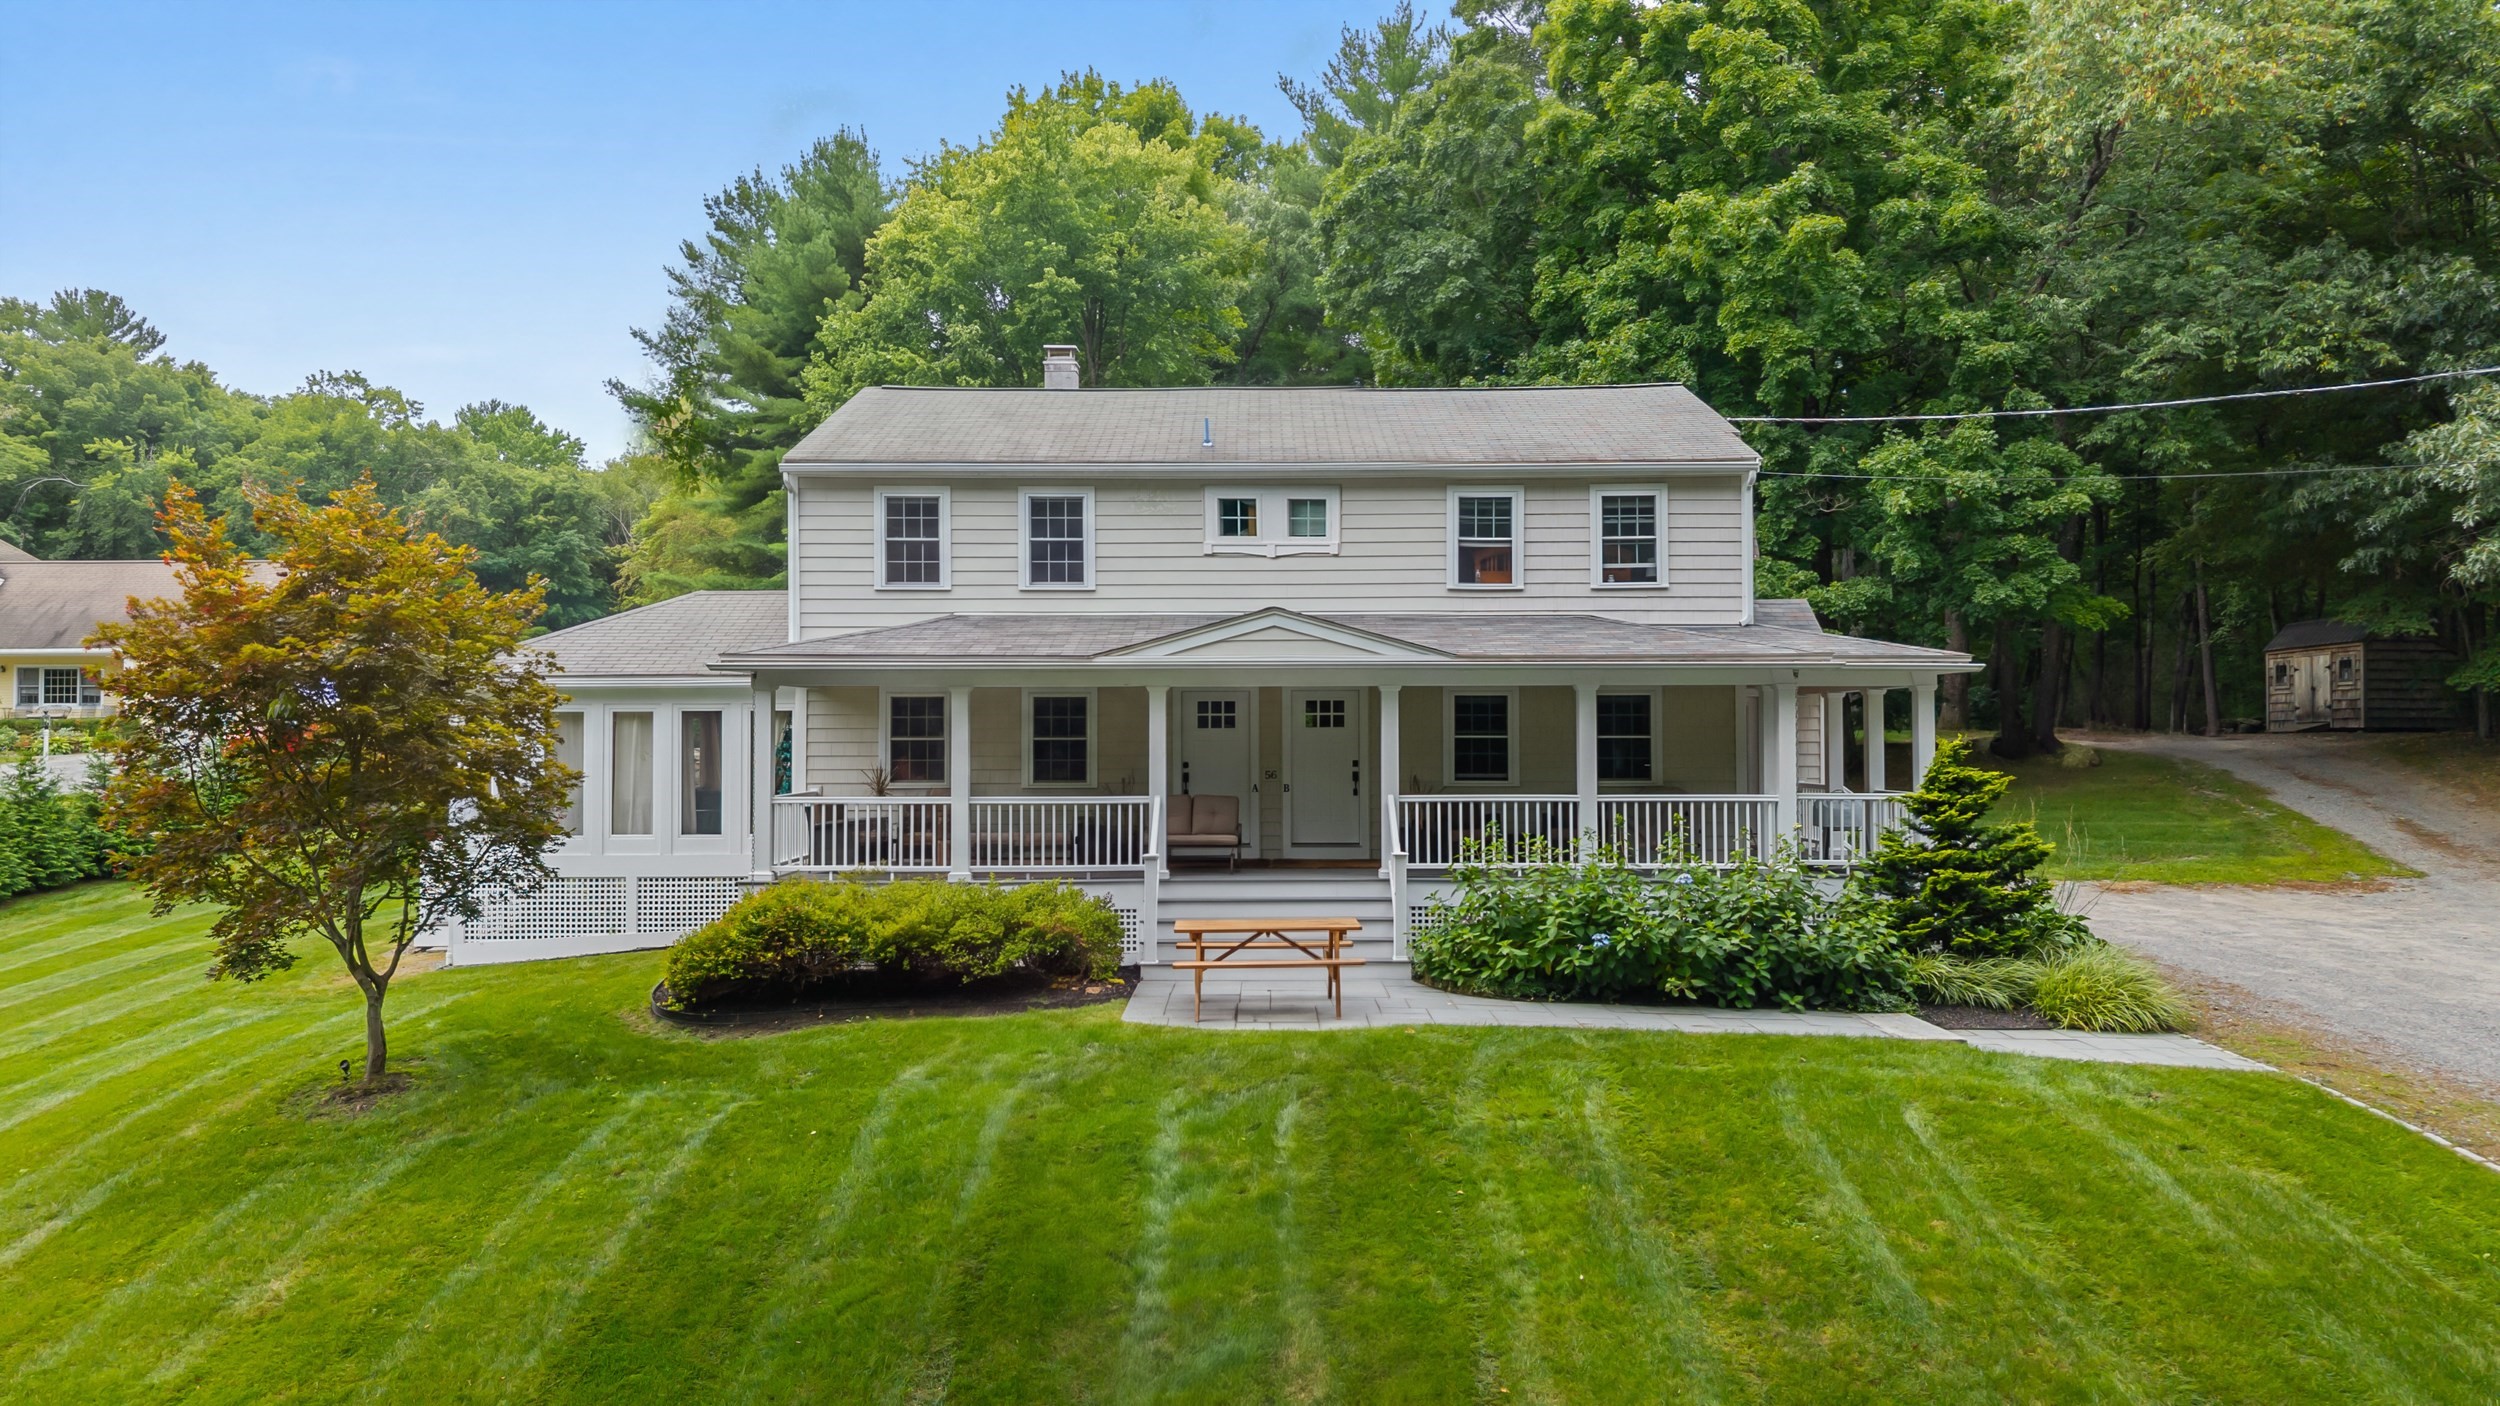
40 photo(s)
|
Shirley, MA 01464
|
Active
List Price
$399,000
MLS #
73572979
- Condo
|
| Rooms |
6 |
Full Baths |
1 |
Style |
Half-Duplex |
Garage Spaces |
0 |
GLA |
1,161SF |
Basement |
Yes |
| Bedrooms |
2 |
Half Baths |
1 |
Type |
Condominium |
Water Front |
No |
Lot Size |
0SF |
Fireplaces |
0 |
| Condo Fee |
$400 |
Community/Condominium
|
Welcome to 56B Lawton Road, a beautifully renovated private retreat offering 2 bedrooms, 1.5
bathrooms, and an exceptional blend of modern comfort and resort-inspired living. The thoughtfully
updated interior features an inviting open layout, newer stainless steel appliances, and a
beautifully designed kitchen highlighted by a spacious island and breakfast bar, creating the
perfect gathering place for entertaining, casual dining, or everyday living. Set in a peaceful
country setting, the property truly stands apart with amenities rarely found at home. Step outside
to your private oasis featuring a beautiful pool, yoga studio, and outdoor kitchen. Spend summer
afternoons by the pool, start the morning with a yoga session, entertain, or relax by the fire under
the stars, all without leaving home. Beyond the property, enjoy nearby conservation trails,
Farandnear Reservation, Benjamin Hill Park, the Nashua River Rail Trail, and Lake Shirley.
Convenient access to Shirley Center, Devens, Ayer, Route 2, and the commuter rail keeps shopping,
dining, recreation, and commuting within easy reach. Recently renovated, incredibly unique, and
filled with lifestyle amenities, 56B Lawton Road offers far more than a place to live. A truly
unique property offering the perfect balance of modern living, privacy, and resort-style
amenities.
Listing Office: RE/MAX Partners, Listing Agent: Steven Pizzarella
View Map
|
|
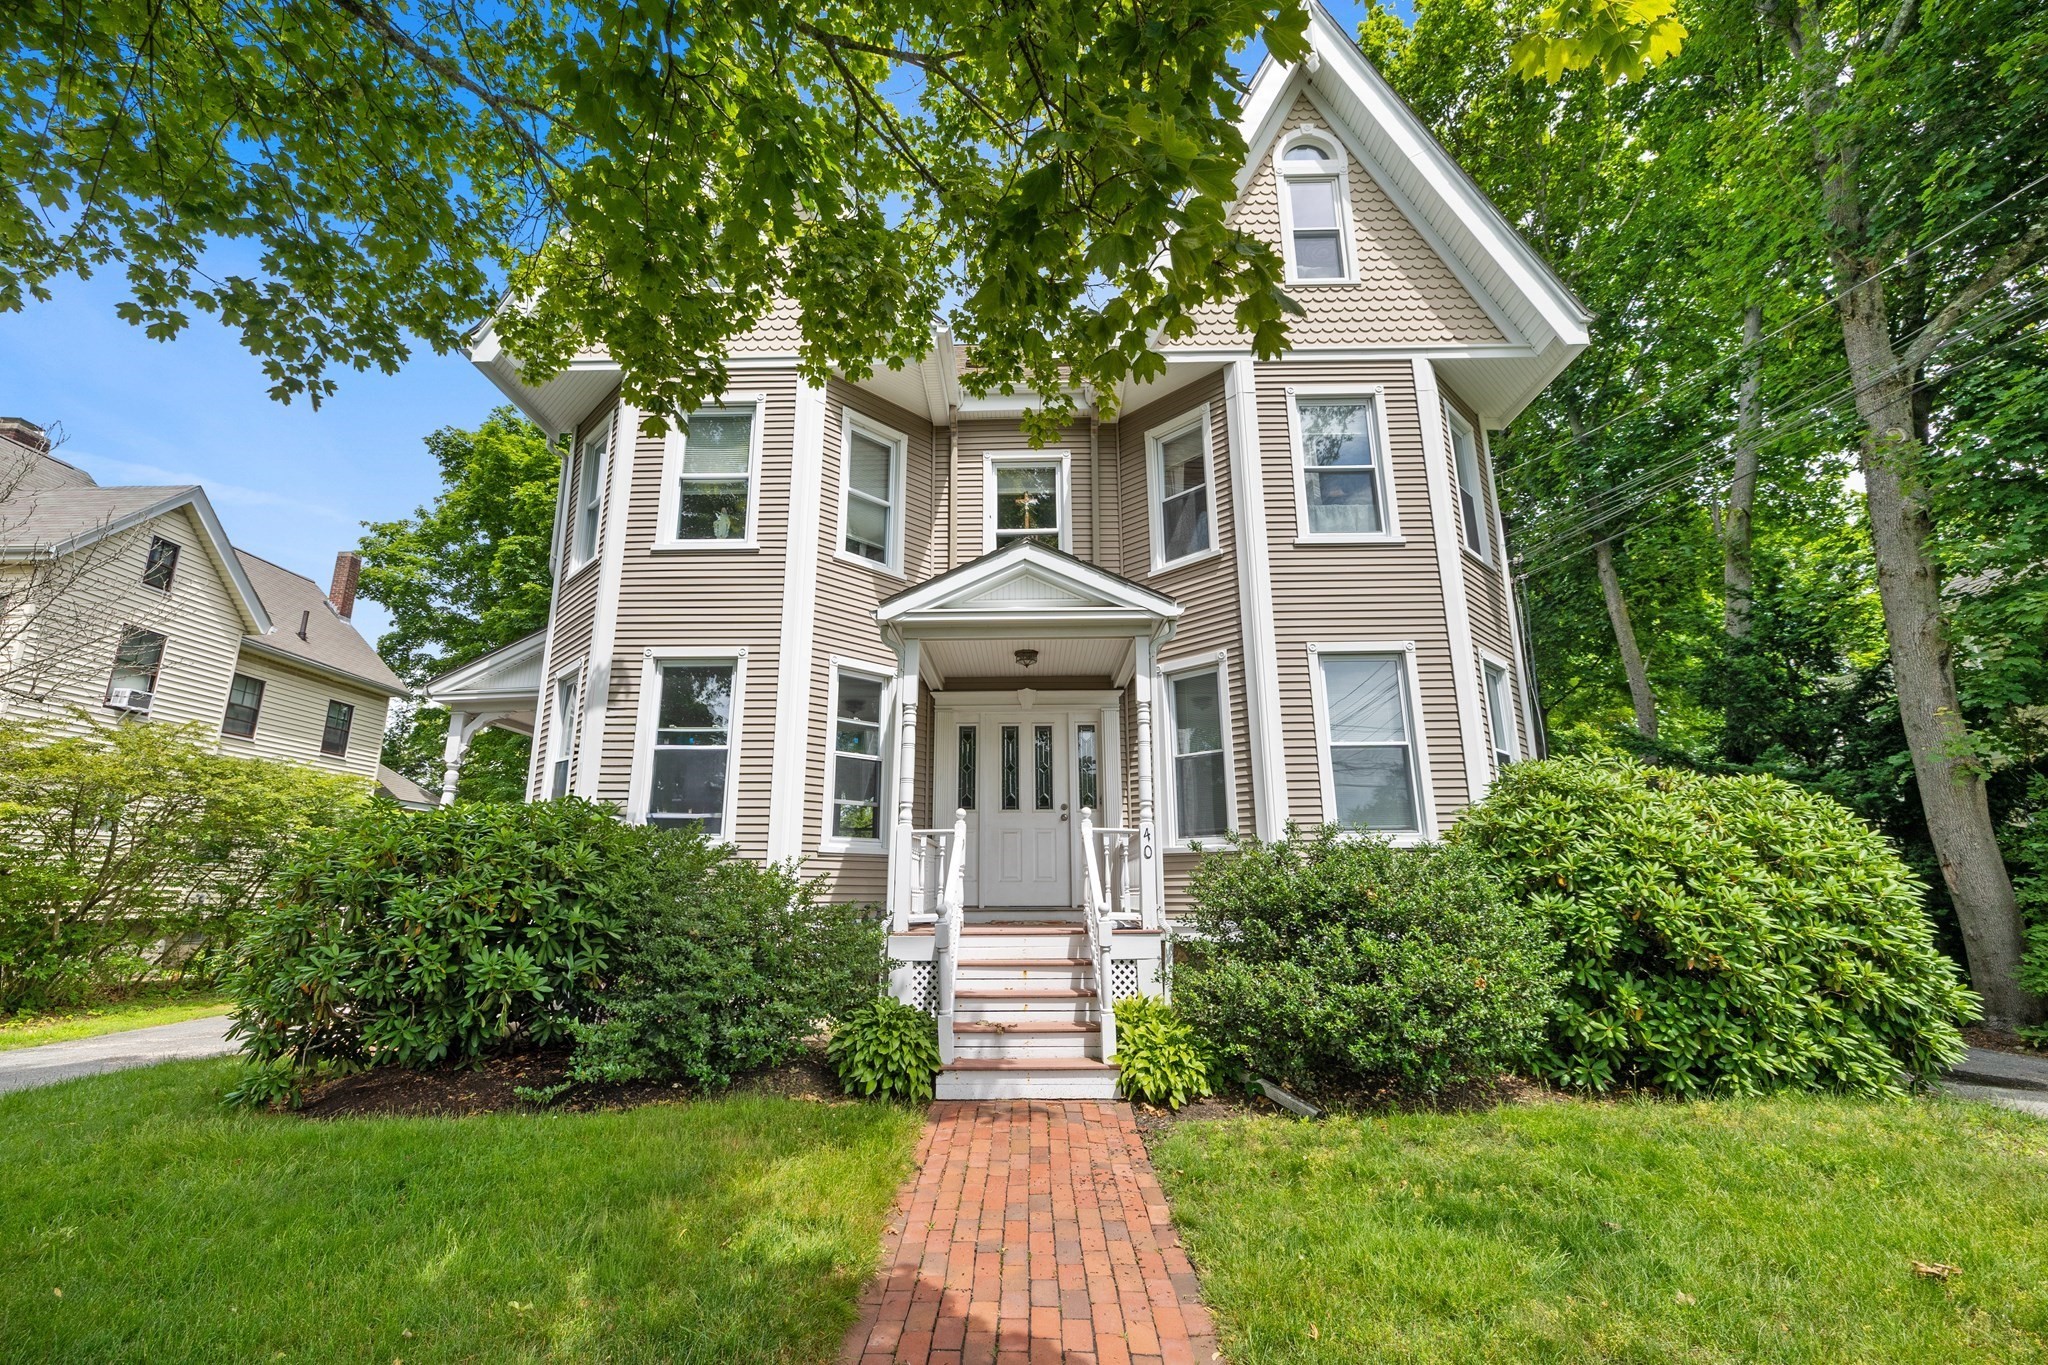
26 photo(s)
|
Andover, MA 01810
|
Contingent
List Price
$499,000
MLS #
73571644
- Condo
|
| Rooms |
4 |
Full Baths |
1 |
Style |
Garden |
Garage Spaces |
0 |
GLA |
1,247SF |
Basement |
Yes |
| Bedrooms |
2 |
Half Baths |
0 |
Type |
Condominium |
Water Front |
No |
Lot Size |
0SF |
Fireplaces |
0 |
| Condo Fee |
$287 |
Community/Condominium
|
Sophisticated downtown living in one of Andover’s most coveted locations. Welcome to 40 Chestnut
Street, Unit 3, a beautifully renovated residence where thoughtful updates, character, and
effortless convenience come together. Freshly painted interiors are enhanced by skylights and
recessed lighting, creating a bright, polished atmosphere throughout. The newly renovated kitchen
offers a fresh, modern aesthetic, complemented by an upgraded bath and custom closet. A new AC split
system and hot water heater add comfort and peace of mind. Enjoy the rare conveniences of in-unit
laundry, additional basement storage, and two off-street parking spaces. Outside, unwind on the
balcony overlooking the park or enjoy the property’s common outdoor space. Pet friendly and
perfectly positioned just moments from downtown Andover’s acclaimed restaurants, cafés, boutiques,
commuter rail, and vibrant town center. Offered at $499,000, this is a rare opportunity to enjoy an
elevated, low-maintenance lifestyle in the heart of Andover....Offers Due Tuesday Sept 8th @
2pm
Listing Office: Lillian Montalto Signature Properties, Listing Agent: Team Lillian
Montalto
View Map
|
|
36 photo(s)
|
Haverhill, MA 01830
|
Active
List Price
$499,900
MLS #
73566670
- Condo
|
| Rooms |
7 |
Full Baths |
2 |
Style |
Townhouse |
Garage Spaces |
1 |
GLA |
2,051SF |
Basement |
Yes |
| Bedrooms |
2 |
Half Baths |
1 |
Type |
Condominium |
Water Front |
No |
Lot Size |
1SF |
Fireplaces |
1 |
| Condo Fee |
$546 |
Community/Condominium
The Fairways
|
Exceptional End Unit at The Fairways 55+ Community! Welcome to this highly sought-after end unit in
a desirable 55+ community offering wonderful amenities including in-ground pool, tennis court,
putting green and clubhouse. This beautifully designed home features an open floor plan with a rare
first-floor primary suite plus a second primary suite upstairs, offering exceptional flexibility for
both everyday living and guests. The dramatic two-story living room is filled with natural light and
features a gas fireplace and beautiful hardwood floors that continue throughout the main living
areas. The inviting kitchen offers quartz countertops, stainless steel appliances, a center island
perfect for casual dining, and a separate dining area. A slider leads directly from the kitchen to a
private rear deck, creating an ideal spot for outdoor dining or relaxing. The main level also
includes a convenient laundry area and half bath. Upstairs, a spacious loft provides the perfect
setting for a family room, reading area, or additional living space. The second primary suite offers
privacy and comfort, while a third room provides flexibility as a home office, guest bedroom, or
hobby space. Additional features include a whole-house generator, attached garage, newer heating
system, and newer hot water heater. Conveniently located with easy access to major commuter routes.
Enjoy the perfect combination of comfort, convenience, community amenities, and low-maintenance
living in one of the area's most desirable 55+ communities!
Listing Office: RE/MAX Partners, Listing Agent: The Carroll Group
View Map
|
|
30 photo(s)
|
Saugus, MA 01906-4424
|
Active
List Price
$549,900
MLS #
73539750
- Condo
|
| Rooms |
7 |
Full Baths |
2 |
Style |
Townhouse |
Garage Spaces |
0 |
GLA |
1,811SF |
Basement |
Yes |
| Bedrooms |
2 |
Half Baths |
1 |
Type |
Condominium |
Water Front |
No |
Lot Size |
0SF |
Fireplaces |
1 |
| Condo Fee |
$599 |
Community/Condominium
Sheffield Heights
|
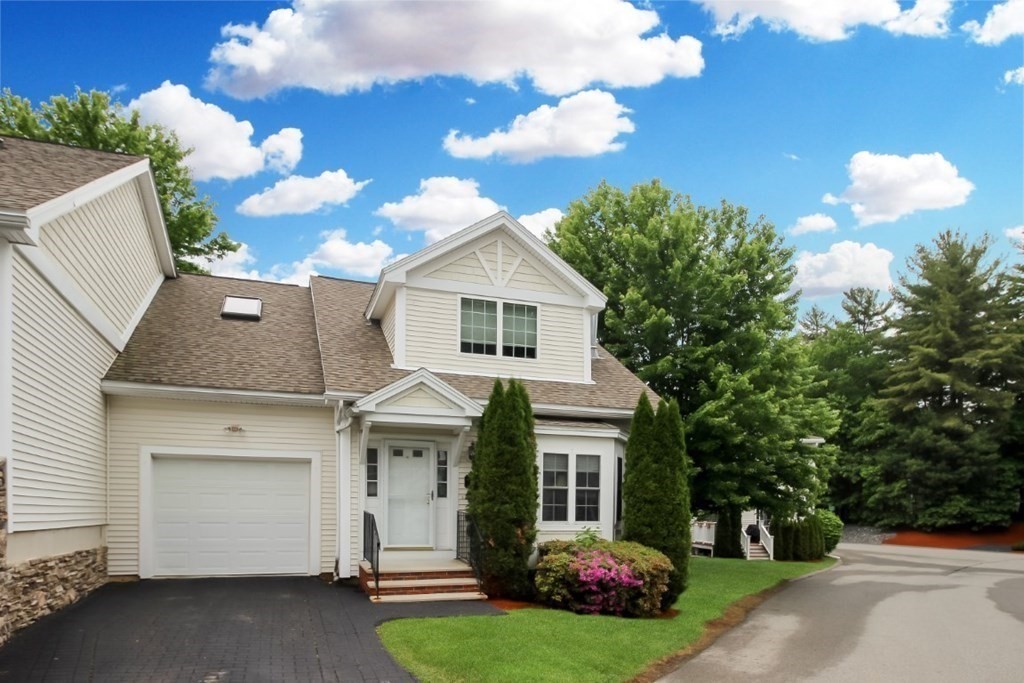
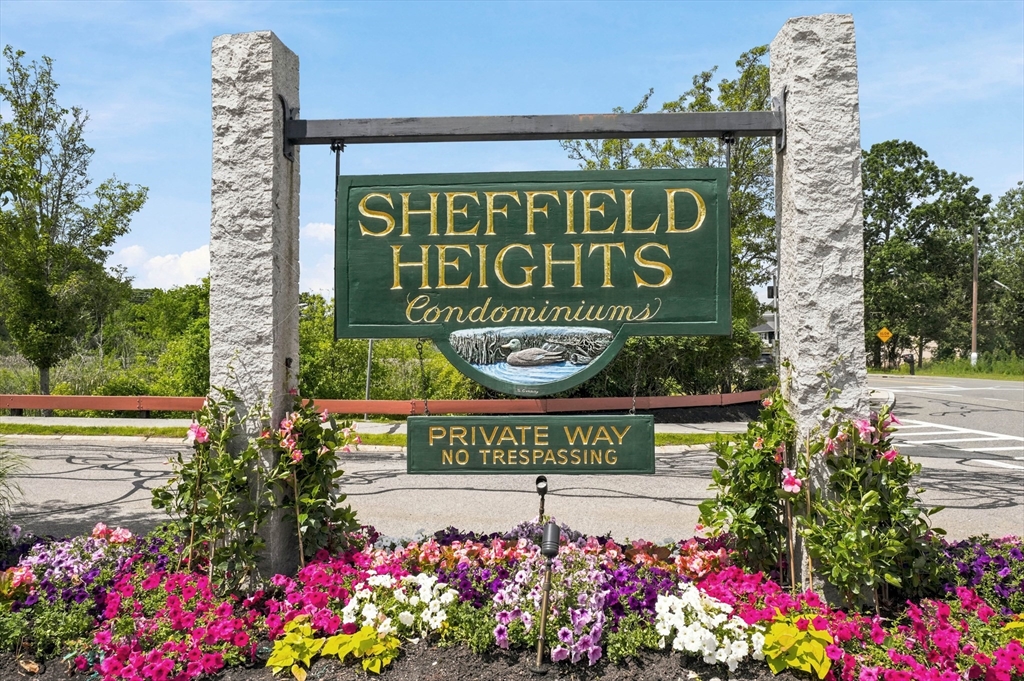
Seller will contribute $7,500 toward buyers closing costs! Highly sought-after Sheffield Heights
spacious & versatile townhouse offers breathtaking views & a thoughtfully designed floor plan ideal
for today's lifestyle. The main level features a bright & inviting living room that seamlessly flows
into the dining area & kitchen, along with a convenient half bath & private balcony for enjoying the
scenic surroundings. The 2nd floor offers 2 generously sized bedrooms and 2 full baths, including a
spacious primary suite. A stunning loft level with a fireplace and panoramic views provides the
perfect space for a home office or guest retreat. The finished walk-out lower level adds valuable
living space & direct access to green space, while the utility room offers additional storage.
Additional highlights include a brand-new hot water tank, in-unit laundry, and 2 assigned parking
spaces. Residents enjoy a wealth of community amenities, including a swimming pool, tennis &
clubhouse, all while being close to highways & shopping.
Listing Office: RE/MAX Partners, Listing Agent: Krystal Solimine
View Map
|
|
44 photo(s)
|
Hampstead, NH 03841
|
Active
List Price
$575,000
MLS #
5060874
- Condo
|
| Rooms |
6 |
Full Baths |
2 |
Style |
|
Garage Spaces |
2 |
GLA |
2,126SF |
Basement |
Yes |
| Bedrooms |
2 |
Half Baths |
1 |
Type |
|
Water Front |
No |
Lot Size |
0SF |
Fireplaces |
0 |
| Condo Fee |
|
Community/Condominium
|
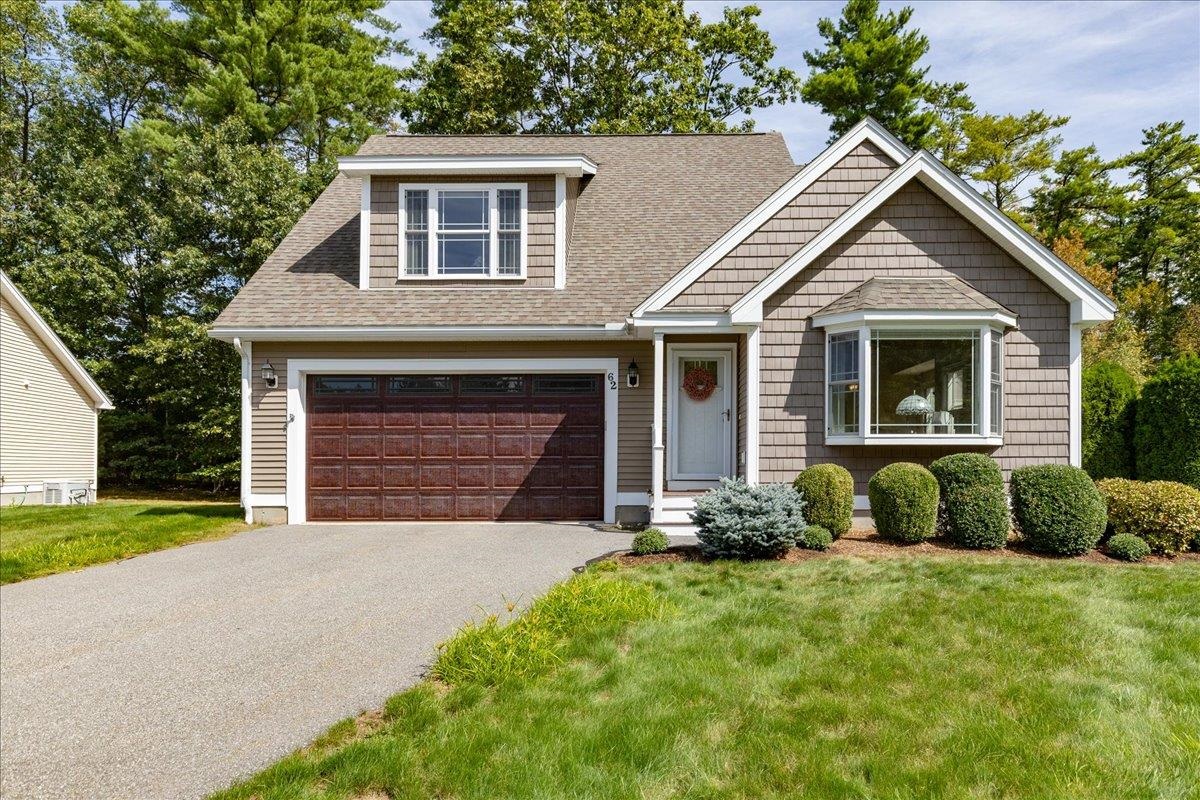
Back on the Market with Upgrades! Sometimes a great home gets a second chance, and this one just got
even better. After the previous buyer had a change of heart, the seller took the opportunity to
enhance the home with a brand-new heating system and hot water heater, offering peace of mind and
long-term value for the next owner which includes a 10 year transferable warranty. Tucked away on a
peaceful cul-de-sac, this 55+ community detached townhome offers the perfect blend of privacy and
convenience. The spacious floor plan features bamboo flooring, vaulted ceiling, 2 bedrooms and 3
baths, including a sought-after first-floor primary suite with walk-in closet and private bath. The
open fireplaced living room and dining areas flow seamlessly to a cabinet packed kitchen with a
center island, granite countertops & stainless appliances, leading out to your sunny deck
overlooking a serene private garden—ideal for relaxing or entertaining. Upstairs you’ll find a
generous second bedroom, large closet or office area & a full bath, while the partially finished
basement offers endless possibilities for a home gym or media room plus an ample storage area. Enjoy
the ease of townhouse living with the comfort of a detached home, all in a quiet, well-maintained
community close to local shops, dining, and commuter routes. A few property features include a whole
house Generac generator, advanced HVAC April Aire filtration system, central AC & 2 car attached
garage!
Listing Office: RE/MAX Partners, Listing Agent: Deborah Forzese
View Map
|
|
29 photo(s)
|
Andover, MA 01810
(In Town)
|
Active
List Price
$599,900
MLS #
73558684
- Condo
|
| Rooms |
5 |
Full Baths |
2 |
Style |
Garden |
Garage Spaces |
1 |
GLA |
1,362SF |
Basement |
No |
| Bedrooms |
2 |
Half Baths |
0 |
Type |
Condominium |
Water Front |
No |
Lot Size |
0SF |
Fireplaces |
0 |
| Condo Fee |
$671 |
Community/Condominium
Powder Mill Condominiums
|
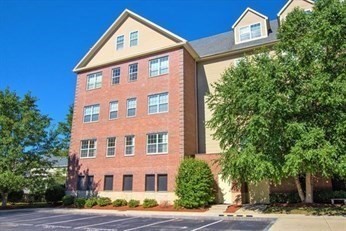
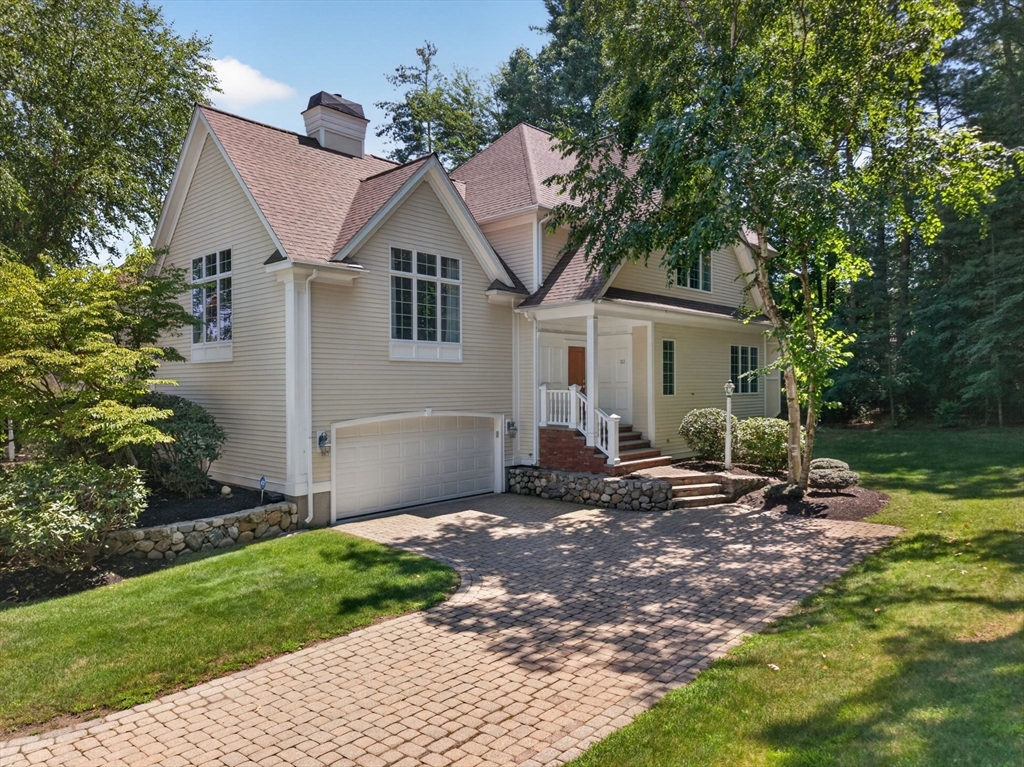
Stylish, sun-filled condo in the Heart of Andover! The comfort and convenience can't be beat. An
elevator building, open concept floor plan with 10 foot high ceilings, new walnut luxury vinyl
planking, and oversized windows that fill this home with natural light. Recessed lighting in the
high ceilings flow throughout the unit. The kitchen has beautiful granite countertops with plenty
of work space and breakfast bar, young stainless appliances, compliment the ample storage space the
cabinets provide. Open to the dining and living room areas, the cook is always part of the fun.
The main bedroom ensuite has a generous walk-in closet, and a spacious bathroom with a large walk-in
shower. The second bedroom is on the other end of the condo offering added privacy. Second bedroom
has a spacious closet and the guest bathroom - a full bath just across the hall. Freshly painted.
The hot water heater has a moisture alarm to protect against a leak. The foyer welcomes you with a
large coat closet. Benefit from the $50,000 in upgrades seller has made in past few years. Enjoy
the brand new heating and A/C unit. Washer/dryer in unit. One deeded parking space inside the
garage near the elevator, and plenty of outside visitor parking for second car. Pets allowed with
restrictions. 2 dogs under 35 lbs. larger Dog requires trustee approval. This condo is ideally
located. It faces into the courtyard. No traffic noise from nearby Main St, and an expansive view
overlooking the courtyard. Sunsets are very pretty. Gym with new equipment in Bldg 4.
Responsive professional association management. Close to the center of town, the commuter train,
both Whole Foods & Stop ‘n Shop, the post office, many restaurants, banks, churches and Memorial
Hall Library. This home makes it easy to enjoy the Andover lifestyle just minutes from your front
door.
Listing Office: RE/MAX Partners, Listing Agent: The Carroll Group
View Map
|
|
42 photo(s)
|
Andover, MA 01810
|
Under Agreement
List Price
$1,279,900
MLS #
73562404
- Condo
|
| Rooms |
9 |
Full Baths |
3 |
Style |
Townhouse |
Garage Spaces |
2 |
GLA |
3,391SF |
Basement |
Yes |
| Bedrooms |
2 |
Half Baths |
1 |
Type |
Condominium |
Water Front |
No |
Lot Size |
0SF |
Fireplaces |
2 |
| Condo Fee |
$806 |
Community/Condominium
Eagles Place
|
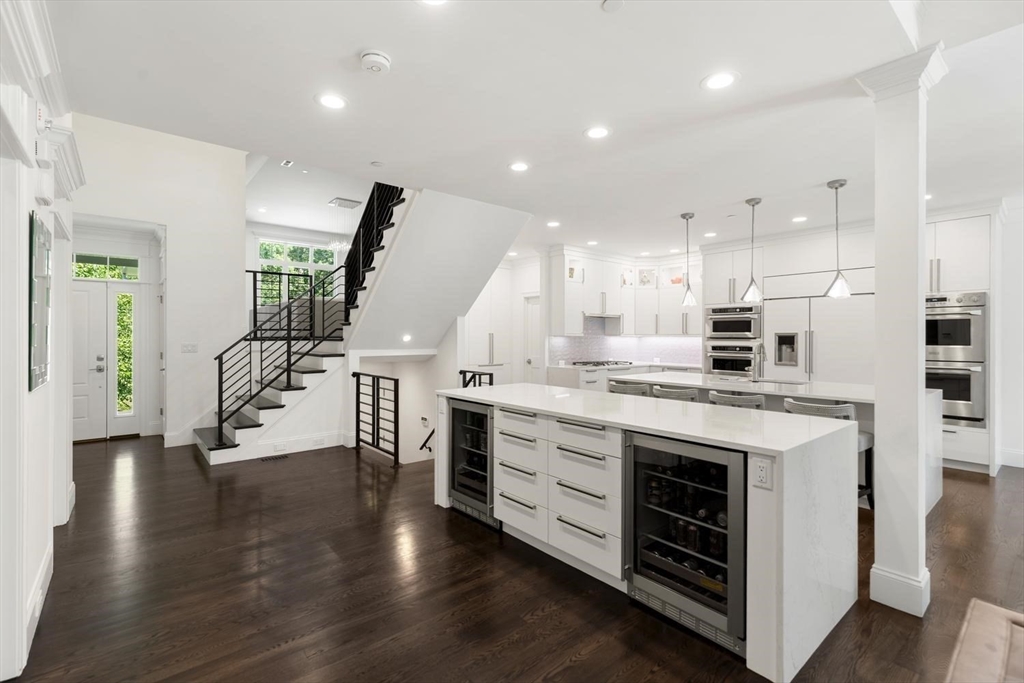
Carefree Luxury Living in Prime Andover Country Club Neighborhood! Tucked away in the highly
sought-after Eagle Place at Andover Country Club, this beautifully maintained end-unit townhome
offers 2 bedrooms and 3.5 recently updated baths, blending privacy, space, and luxury with the ease
of low-maintenance living. Ideally located just around the corner from the club and minutes to
downtown Andover, top-rated schools, and major commuter routes. The light-filled, open-concept main
level features an updated kitchen with modern finishes, dining area, and inviting living room with
fireplace and direct access to a private rear deck—perfect for entertaining or enjoying your morning
coffee. The oversized family room offers a second fireplace and custom built-in bookshelves,
creating a warm and comfortable space for relaxing or gathering. Upstairs, two spacious ensuite
bedrooms provide privacy and comfort, while convenient second-floor laundry adds to the home's
functionality. The finished lower level offers exceptional flexibility with a third bedroom and full
bath, creating an ideal private retreat for overnight guests. Additional finished space can be used
as a home office, exercise room, or hobby space, along with a spacious game room for recreation and
entertaining. Recent updates include a new roof, heating system, hot water heater, and several
custom closets, providing added peace of mind and modern convenience. Enjoy resort-style amenities
including a clubhouse and swimming pool, all within a beautifully maintained community. This
exceptional home offers the perfect combination of luxury, location, flexibility, and carefree
living in one of Andover's most desirable neighborhoods!
Listing Office: RE/MAX Partners, Listing Agent: The Carroll Group
View Map
|
|
42 photo(s)
|
Andover, MA 01810
|
Contingent
List Price
$1,549,999
MLS #
73553325
- Condo
|
| Rooms |
7 |
Full Baths |
4 |
Style |
Townhouse |
Garage Spaces |
2 |
GLA |
4,293SF |
Basement |
Yes |
| Bedrooms |
3 |
Half Baths |
1 |
Type |
Condominium |
Water Front |
No |
Lot Size |
20,000SF |
Fireplaces |
2 |
| Condo Fee |
$850 |
Community/Condominium
The Legends At Andover Country Club
|
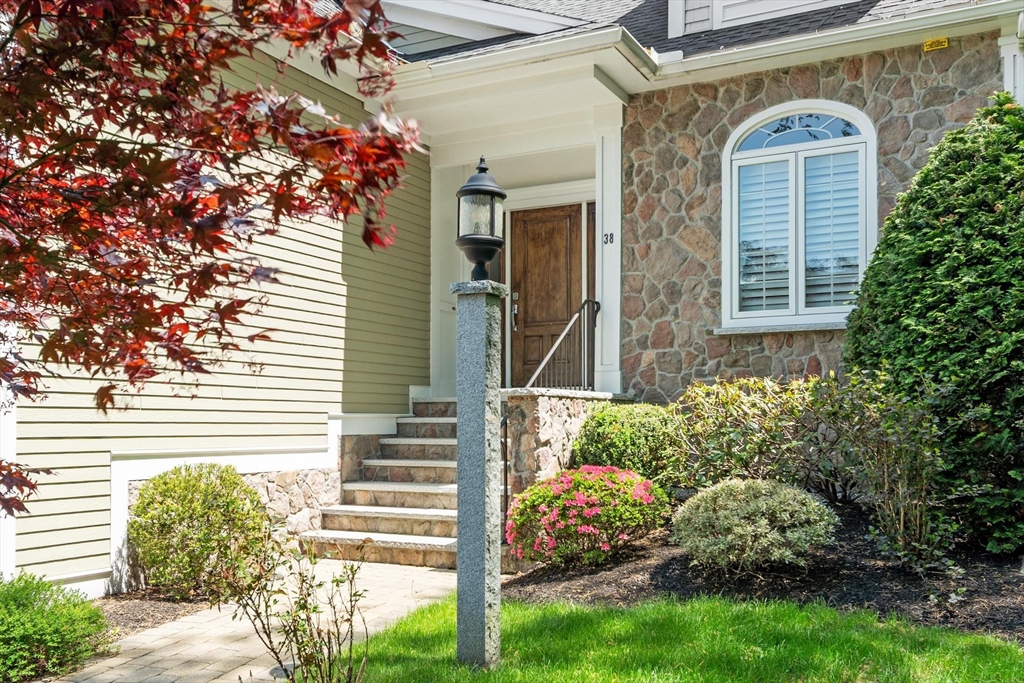
Tucked away at The Legends at Andover Country Club, this meticulously maintained 3-bedroom+,
4.5-bath custom built townhome with an open floor plan offers breathtaking golf course views from
both sides, overlooking the 13th tee box in the back and the 15th green in the front. Step into a
soaring two-story foyer featuring custom wrought-iron railings and rich stained hardwood flooring
throughout. The chef’s kitchen is an entertainer’s dream—featuring oversized custom cabinetry, two
waterfall quartz islands with loads of storage, double convection ovens, dual microwaves, two
beverage refrigerators, and an expansive pantry area. The light-filled, open-concept living and
dining area boasts elegant molding, a gas fireplace, and slider with access to an oversized deck
complete with a gas-plumbed Weber grill and SunSetter awning. Relax in your private oasis
overlooking the tee box and beautiful plantings. The luxurious first-floor primary suite features
dual custom closets, a tray ceiling, and a lavish bath with a large double glass-sink vanity and
oversized walk-in tiled shower. Pretty powder room with floating vanity completes the main level. A
mid-level great room with a second gas fireplace frames picturesque views of the 15th green.
Upstairs, you'll find two spacious ensuite bedrooms, an open loft/office area, and a bonus space
perfect for additional sleeping quarters. The finished lower-level walkout offers a spacious family
room, workout space, full bath, and French doors leading to a private covered patio with a hot tub
and ceiling fans set against lush landscaping. Additional highlights include a 2-car garage with
epoxy floors, a full-house water filtration system, and ample utility storage. Don't miss this one -
it's not like the others!
Listing Office: Keller Williams Realty, Listing Agent: The Maren Group
View Map
|
|
42 photo(s)
|
Andover, MA 01810
|
Under Agreement
List Price
$1,925,000
MLS #
73526837
- Condo
|
| Rooms |
7 |
Full Baths |
3 |
Style |
Townhouse |
Garage Spaces |
2 |
GLA |
4,706SF |
Basement |
Yes |
| Bedrooms |
3 |
Half Baths |
2 |
Type |
Condominium |
Water Front |
No |
Lot Size |
0SF |
Fireplaces |
2 |
| Condo Fee |
$850 |
Community/Condominium
The Legends Of Andover Country Club
|
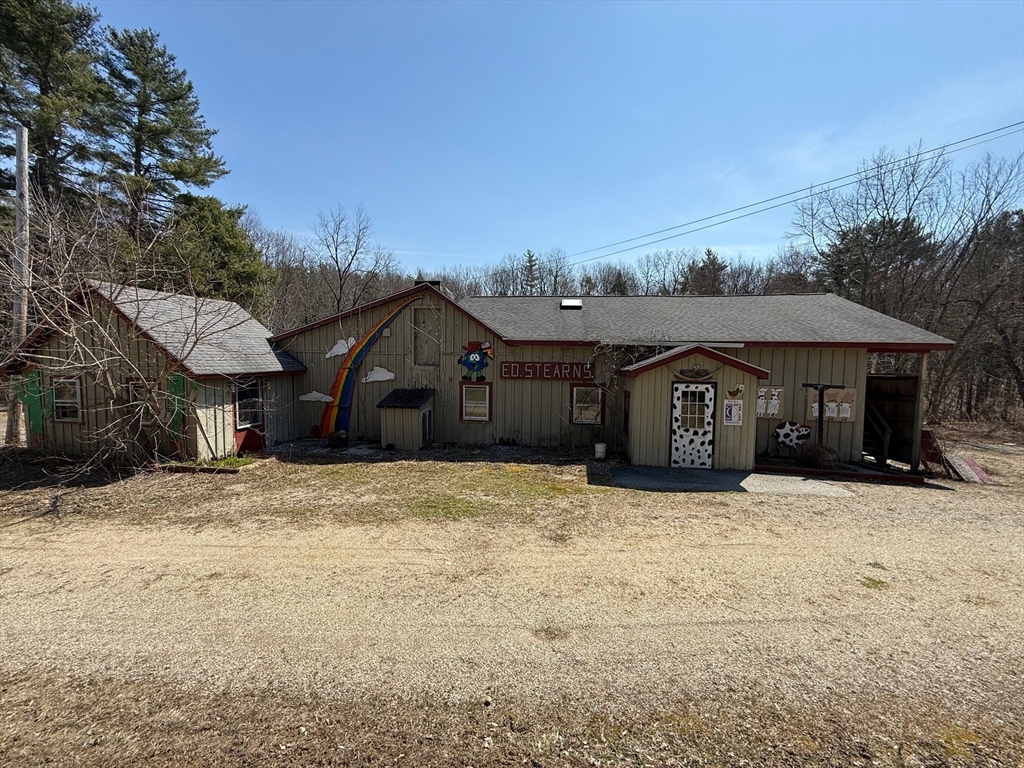
Chic, stylish and comfortable living where maintenance is minimal. This incredible 3 bedroom and 5
bath end unit townhome feature beautiful wood floors, luxury kitchen sleek and modern with
state-of-the-art culinary appliances including Miele built-in coffee system, touch to open cabinetry
and hidden counter flat screen display. One of a kind tailored built in furniture, area rugs,
fabrics and decorative lighting are high in style yet comfortable and functional. Two fireplaces.
Primary bedroom, oversize walk-in closet with steam shower and heated floors creating a spa-like
retreat. Media room with bar, dishwasher/ humidor / custom panel fridge drawers leading to walk
out patio. This home goes far from ordinary to extraordinary! Elevator stops on all levels.
Secondary driveway. One unit owner. Book your private tour. Located near Routes I93and I495 with
a short commute to Boston.
Listing Office: Weichert Realtors' Daher Companies, Listing Agent: Mary
Koontz-Daher
View Map
|
|
38 photo(s)
|
Charlton, MA 01507
|
Under Agreement
List Price
$350,000
MLS #
73507225
- Commercial/Industrial
|
| Type |
Commercial Sale |
# Units |
1 |
Lot Size |
3.75A |
| Sq. Ft. |
5,119 |
Water Front |
No |
|
Opportunity awaits to acquire a unique property held and operated by the same family for
generations. Ideal for an owner-operator looking to live and run a business on-site, or for
investors and developers seeking to reposition the asset. The property includes a warehouse
structure with three phase electric, formerly utilized as a slaughterhouse, along with a
single-family residence. Both buildings require renovation, presenting a true value-add opportunity
and blank canvas to bring your vision to life. Offering significant redevelopment potential, this
site features extensive frontage, providing strong visibility and access for a variety of future
uses. Buyers to perform all due diligence regarding zoning, permitted uses, and redevelopment
potential.
Listing Office: RE/MAX Partners, Listing Agent: James Kalogeropoulos
View Map
|
|
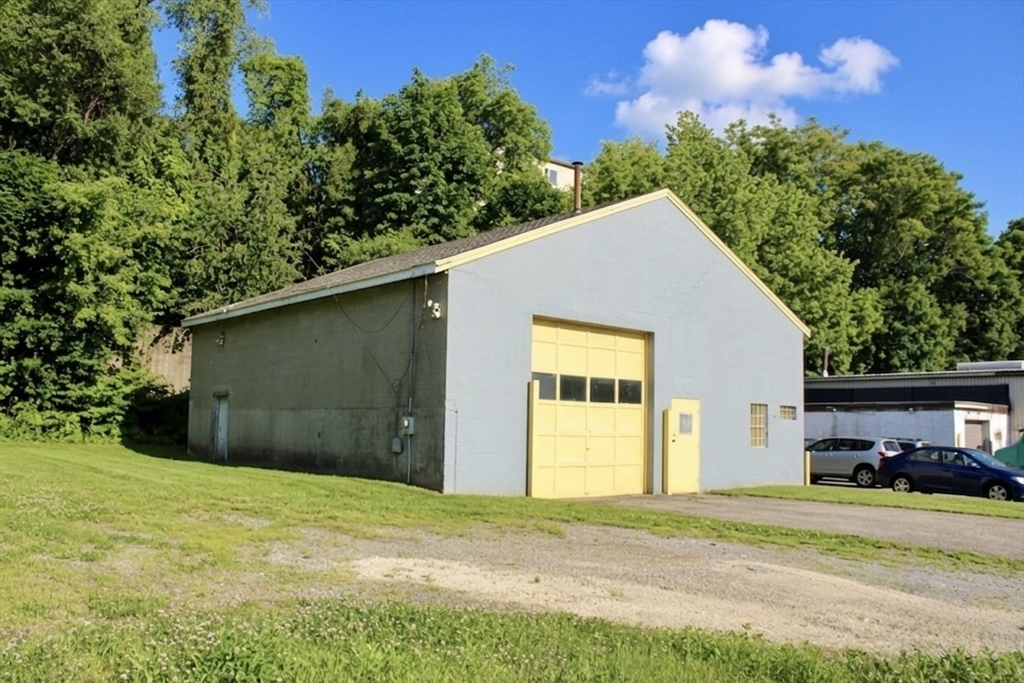
3 photo(s)
|
Worcester, MA 01604-2905
(East Worcester)
|
Active
List Price
$425,000
MLS #
73531603
- Commercial/Industrial
|
| Type |
Commercial Sale |
# Units |
1 |
Lot Size |
11,603SF |
| Sq. Ft. |
1,600 |
Water Front |
No |
|
Exceptional opportunity to acquire a highly visible commercial property in Worcester's BG-2 General
Business District. Situated on a well-traveled corridor overlooking East Park and the thriving
Shrewsbury Street restaurant district, this property offers outstanding exposure and accessibility.
The existing 40' x 40' commercial building is complemented by ample on-site parking and enjoys quick
access to UMass Chan Medical School, Union Station, downtown Worcester, and I-290. Formerly utilized
for vehicle and equipment storage and maintenance, the property presents a variety of potential
business, service, contractor, warehouse, showroom, office, or redevelopment opportunities.
Strategic location, strong traffic counts, and excellent visibility make this an ideal investment
for owner-users, investors, or developers seeking to capitalize on one of Worcester's most dynamic
growth corridors. Buyers to perform their own due diligence regarding zoning, permitted uses,
redevelopment potential,
Listing Office: RE/MAX Partners, Listing Agent: David Stead
View Map
|
|
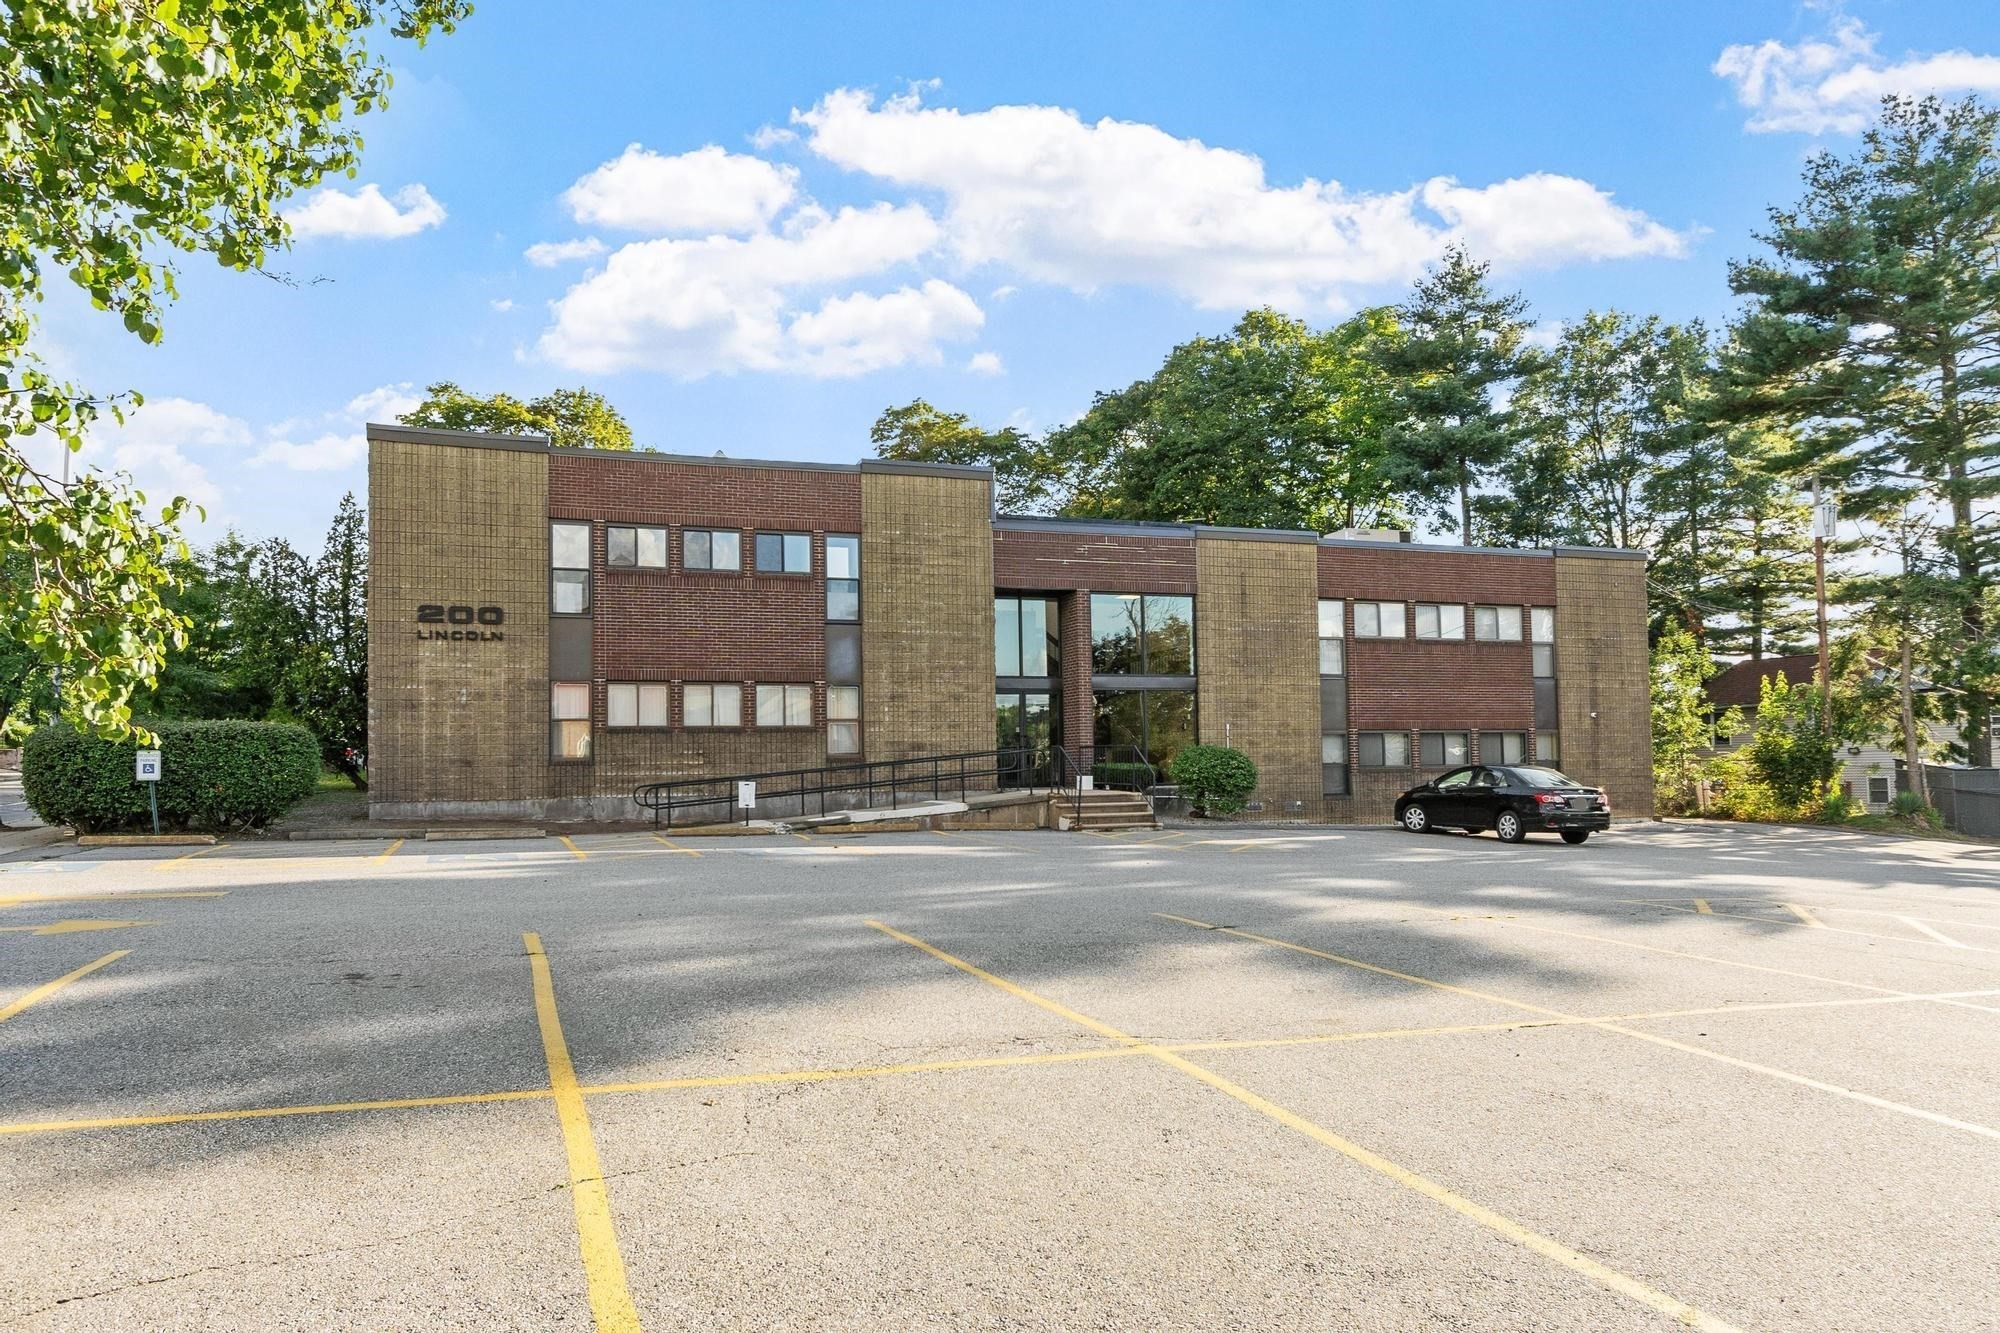
42 photo(s)
|
Worcester, MA 01605-2501
(Lincoln Square)
|
Active
List Price
$450,000
MLS #
73569588
- Commercial/Industrial
|
| Type |
Commercial Sale |
# Units |
1 |
Lot Size |
2,060SF |
| Sq. Ft. |
2,060 |
Water Front |
No |
|
Exceptional opportunity for a dental or medical owner-operator to acquire a meticulously designed
and maintained commercial condominium currently occupied by a long-established and successful oral
surgery practice. This high-end clinical space was thoughtfully built with both patient experience
and operational efficiency in mind, offering a truly turn-key layout for a variety of dental, oral
surgery, specialty medical, or healthcare uses. The practice features four exam/treatment rooms, two
patient recovery rooms, a welcoming reception and waiting area, private office, associate
office/tech room, dedicated lab and sterilization area, break room with kitchenette and private
bathroom, and two total restrooms. Specialized infrastructure includes centrally piped oxygen and
nitrous oxide, central suction, foot-pedal-operated faucets, and other improvements designed
specific for clinical use. Quality craftsmanship is evident throughout, with extensive wainscoting,
built-in speakers, and a professional finish that has been exceptionally well cared for. A
particularly thoughtful patient-flow design provides separate entrance and exit doors, allowing for
efficient movement through the practice and an elevated patient experience. This condo unit offers
an ADA-compliant entrance, more than 60 on-site parking spaces, excellent street visibility,
convenient highway access, and easy ingress and egress from the property. An outstanding opportunity
to avoid the considerable time and expense associated with building a specialized medical or dental
facility from the ground up. Real estate only; the existing medical/dental equipment may be
available for purchase separately.
Listing Office: RE/MAX Partners, Listing Agent: James Kalogeropoulos
View Map
|
|
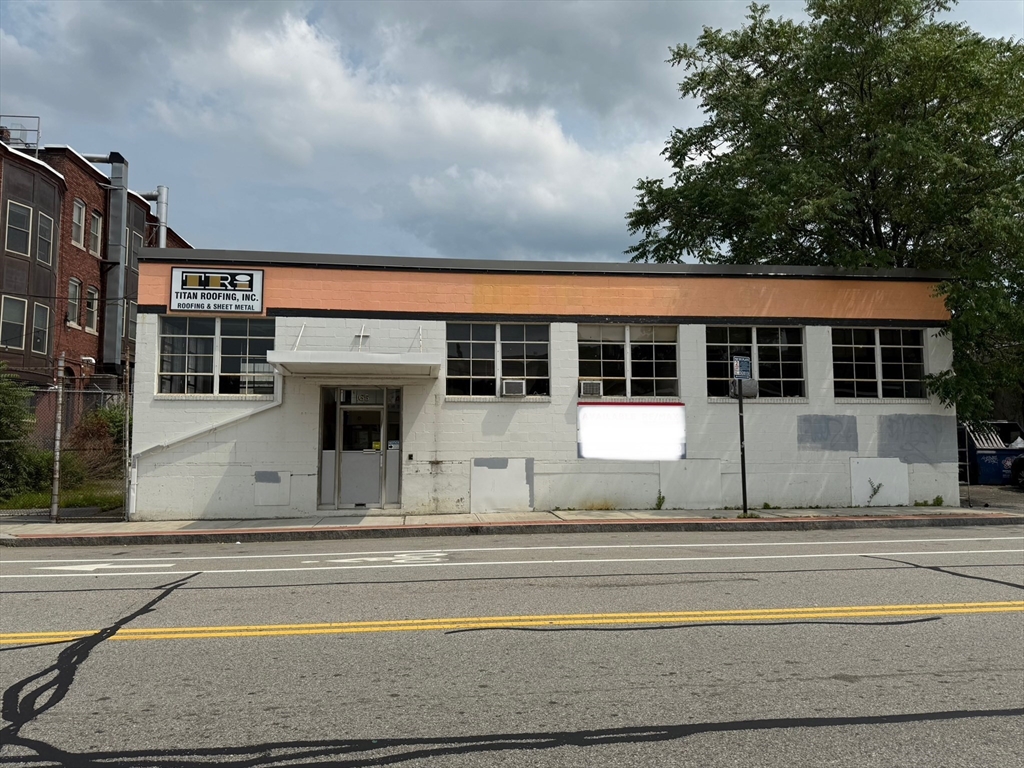
30 photo(s)
|
Worcester, MA 01604-5031
|
Active
List Price
$549,900
MLS #
73547898
- Commercial/Industrial
|
| Type |
Commercial Sale |
# Units |
1 |
Lot Size |
6,777SF |
| Sq. Ft. |
5,400 |
Water Front |
No |
|
Opportunity awaits with this versatile warehouse property offering approximately 5,400 square feet
of main-level space plus an additional 3,850 square feet in the unfinished basement. Conveniently
located in Worcester near major highways, small businesses, hospitals, and dense residential
neighborhoods, this property is well-positioned for a variety of commercial uses. Whether you're
looking for a space to operate a warehouse, launch a manufacturing business, or redevelop into
multiple units, the potential here is substantial. The building does require rehab, making it a
great fit for experienced investors or developers ready to add value. The layout lends itself to
possible subdivision, opening doors for creative repurposing. With demand growing in Worcester for
commercial and mixed-use spaces, this is a smart play in a high-visibility location. Bring your
vision and unlock the full potential of this property.
Listing Office: RE/MAX Partners, Listing Agent: James Kalogeropoulos
View Map
|
|
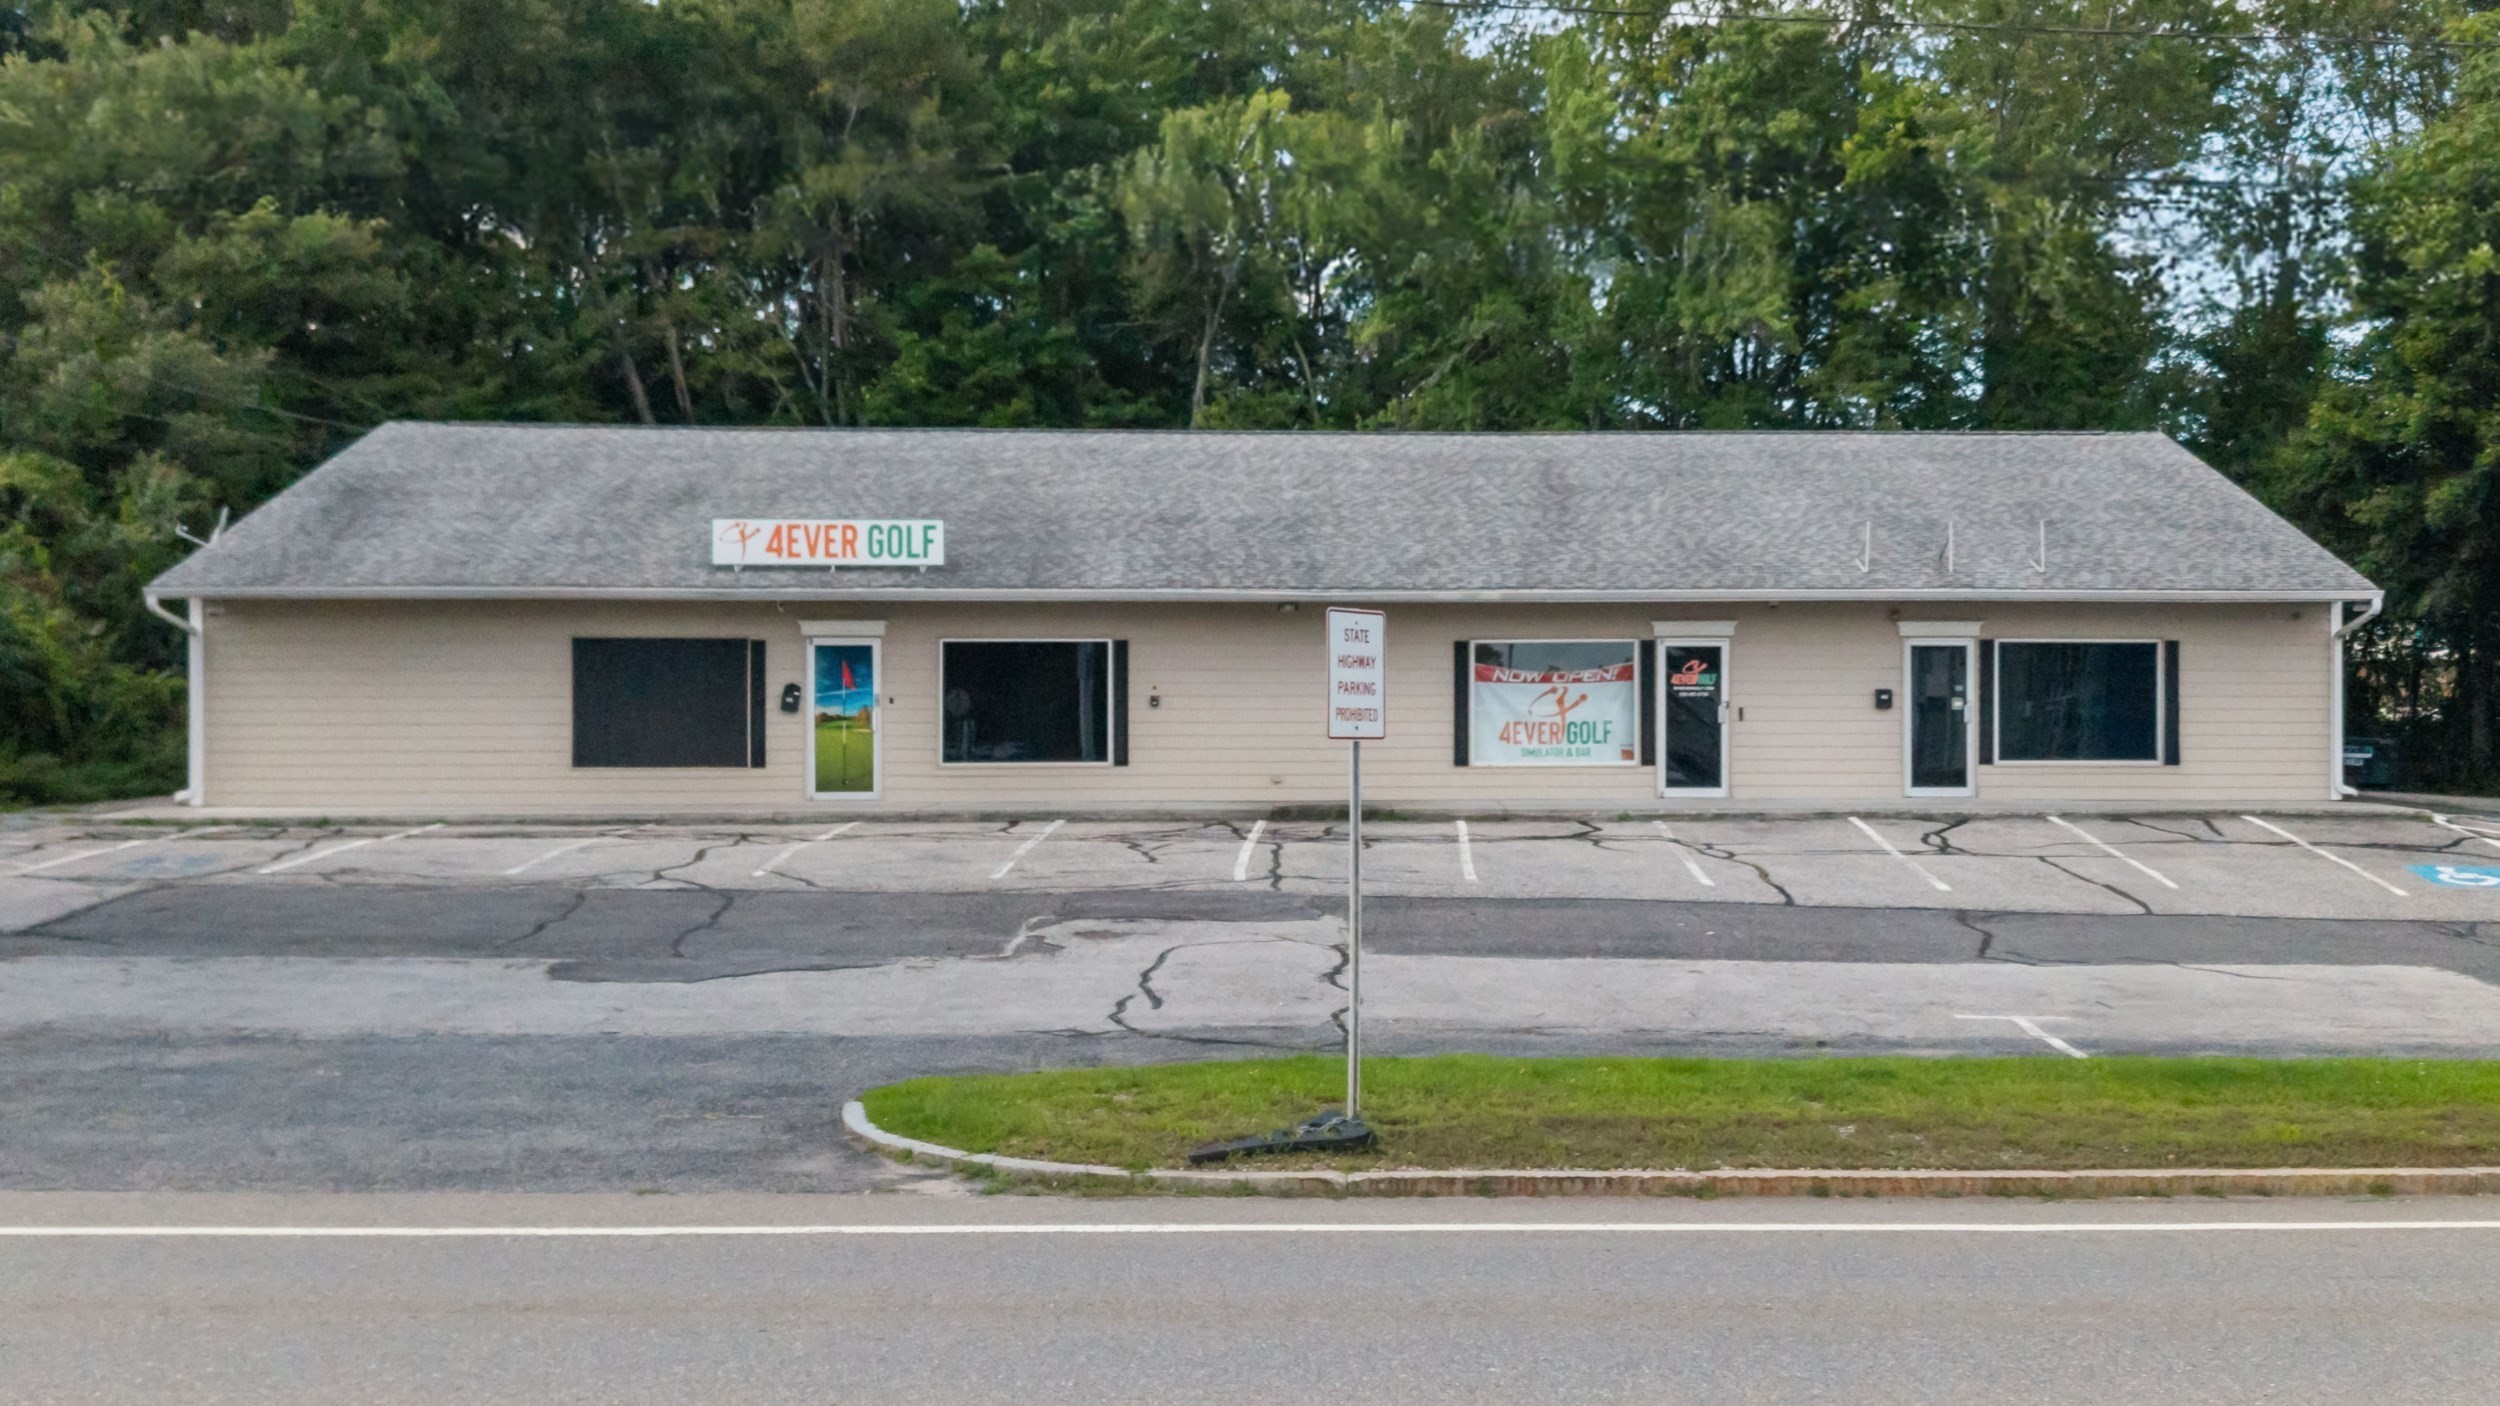
37 photo(s)
|
Dudley, MA 01571
|
Active
List Price
$599,900
MLS #
73565717
- Commercial/Industrial
|
| Type |
Commercial Sale |
# Units |
1 |
Lot Size |
19,269SF |
| Sq. Ft. |
4,800 |
Water Front |
No |
|
Prime commercial opportunity at 184 West Main Street in Dudley. Positioned along one of the area’s
main commercial corridors, this highly visible property benefits from strong daily traffic,
convenient access, and excellent exposure for a growing business. The building offers flexibility
for a variety of potential uses, including retail, professional offices, fitness or recreation,
personal services, specialty shops, food-related concepts, and other commercial businesses, subject
to town approval. The property is currently home to an established golf simulator company, creating
a unique opportunity to purchase the real estate alone or potentially acquire the existing business
and step into a turnkey operation. This added option makes the property attractive to both
owner-users and investors. Dudley offers a strong local customer base, easy access to Webster,
Oxford, Southbridge, and nearby Connecticut communities, and a business-friendly location near major
routes and everyday amenities. Whether you are looking to operate your own business, expand an
existing company, or acquire a property with an established recreational concept, 184 West Main
Street offers visibility, flexibility, and tremendous potential.
Listing Office: RE/MAX Partners, Listing Agent: Steven Pizzarella
View Map
|
|
11 photo(s)
|
Worcester, MA 01608-1706
(Downtown)
|
Active
List Price
$599,900
MLS #
73573396
- Commercial/Industrial
|
| Type |
Commercial Sale |
# Units |
1 |
Lot Size |
1,487SF |
| Sq. Ft. |
4,784 |
Water Front |
No |
|
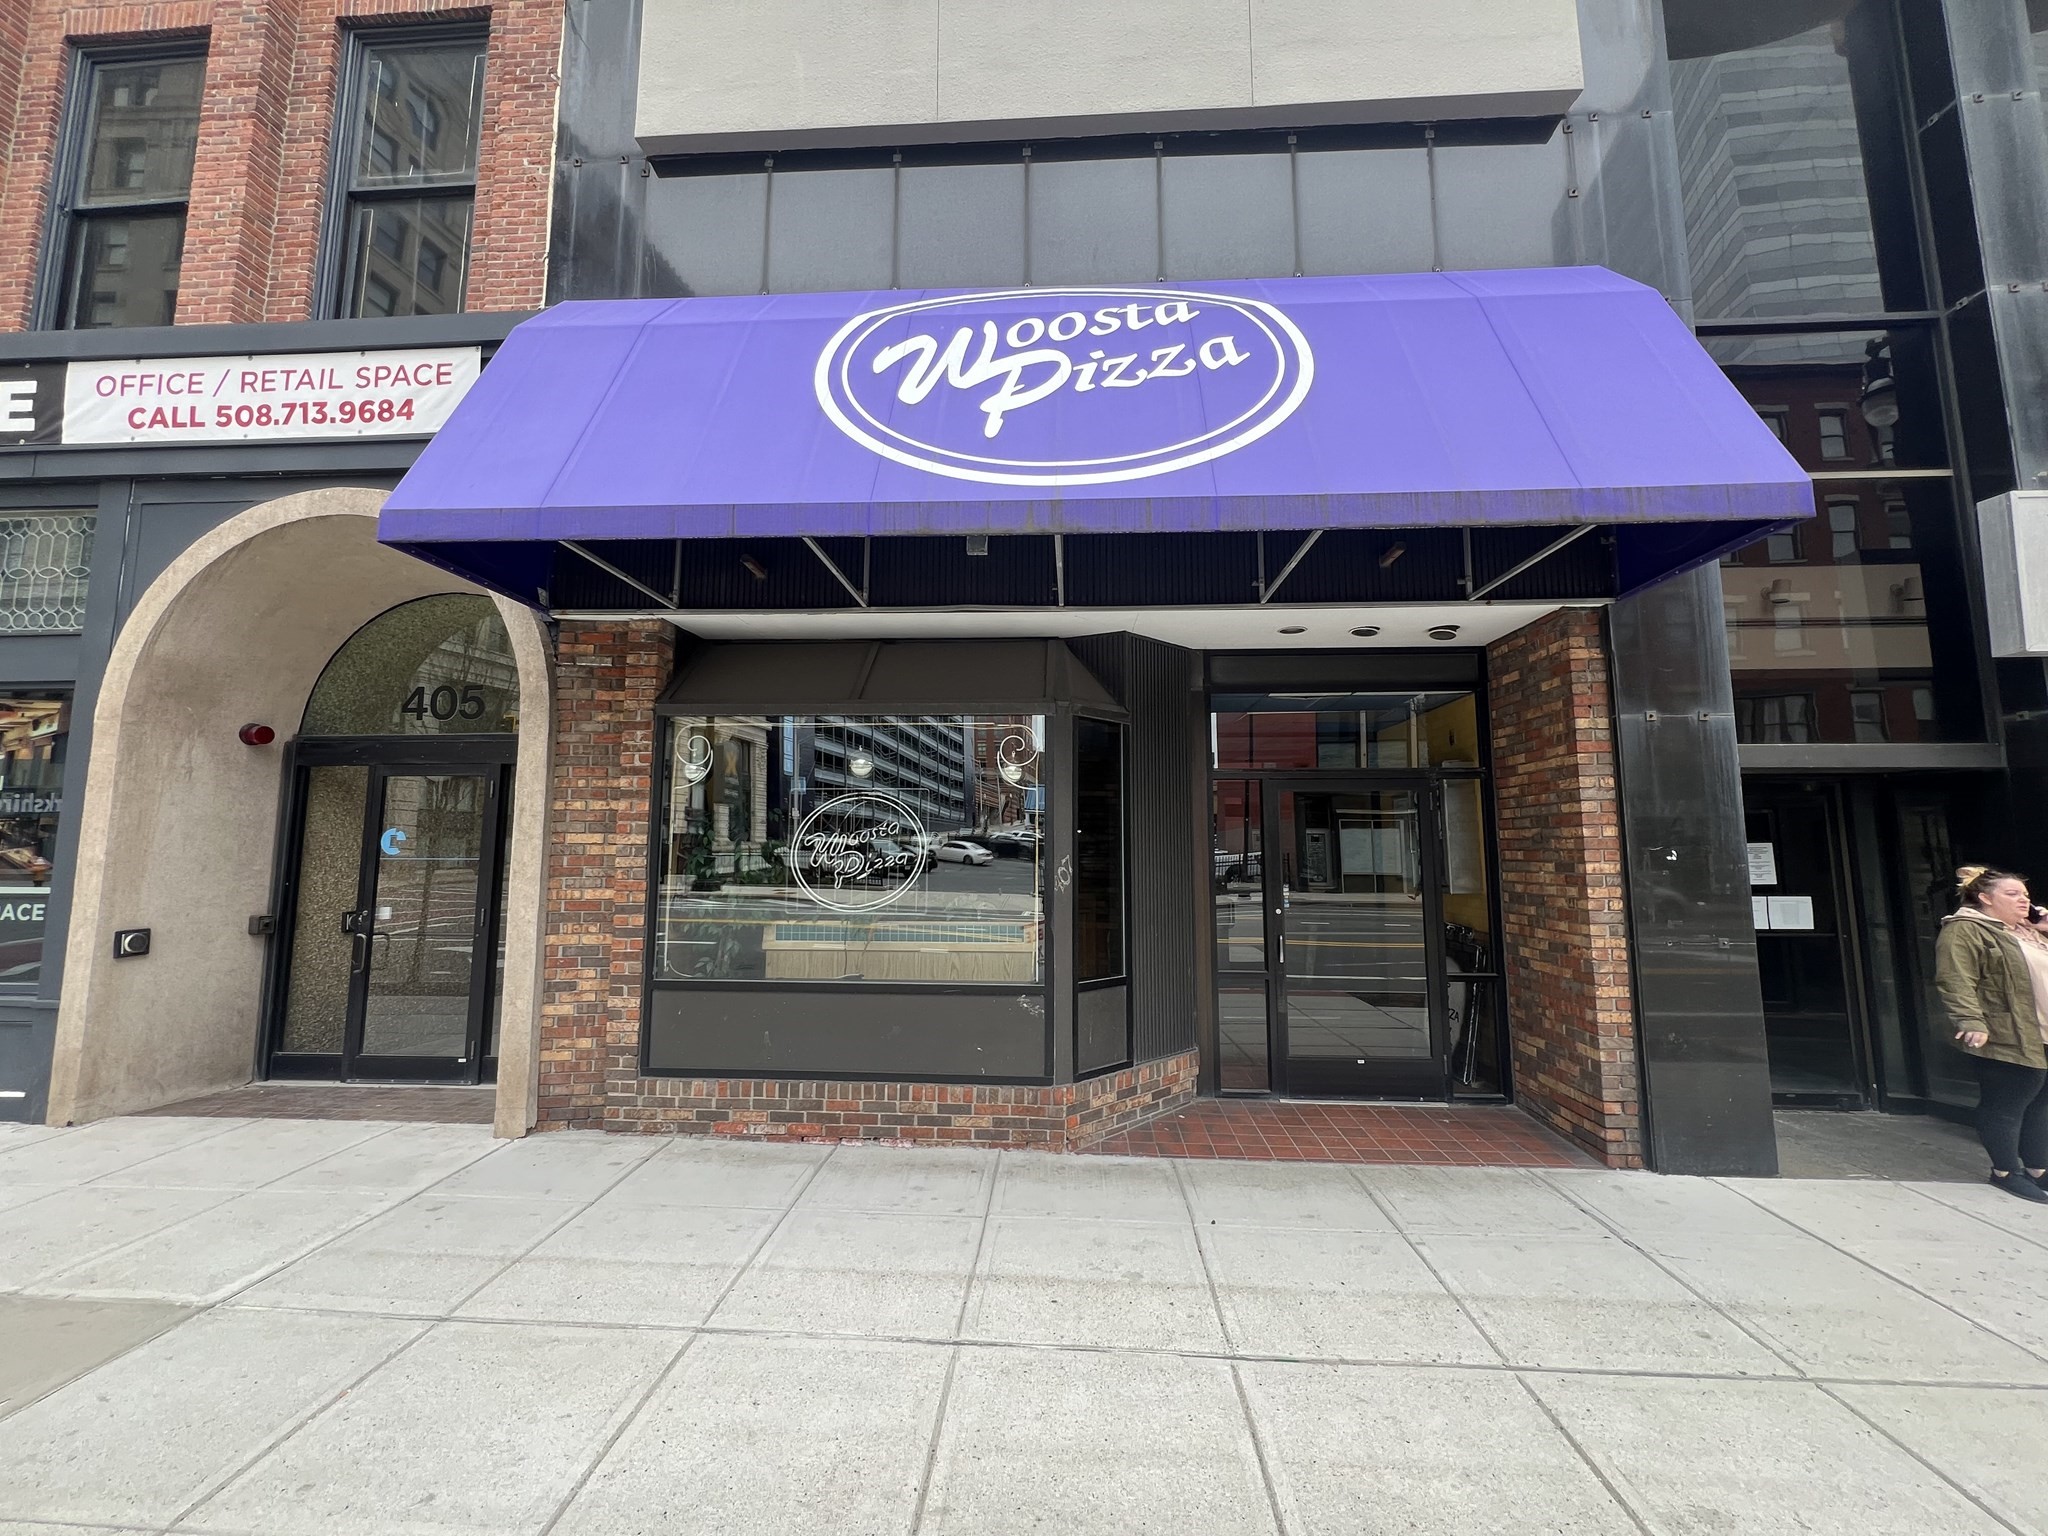
Excellent opportunity to acquire an oversized retail condominium in the heart of downtown Worcester.
The unit offers more than 3,000 square feet on the main level, along with valuable additional space
in the basement for storage and operations. Originally built for McDonald’s and occupied by a pizza
restaurant for approximately 15 years, the property is well suited for another quick-service or
fast-casual restaurant concept, as well as a variety of retail uses. Surrounded by established
businesses, ongoing development, and continued investment throughout downtown Worcester, this
property presents an exciting opportunity for an owner-operator or investor looking to establish a
presence in the city’s growing urban core.
Listing Office: RE/MAX Partners, Listing Agent: James Kalogeropoulos
View Map
|
|
40 photo(s)
|
Worcester, MA 01606-3116
(Burncoat)
|
Active
List Price
$735,000
MLS #
73571451
- Commercial/Industrial
|
| Type |
Commercial Sale |
# Units |
1 |
Lot Size |
4,808SF |
| Sq. Ft. |
2,928 |
Water Front |
No |
|
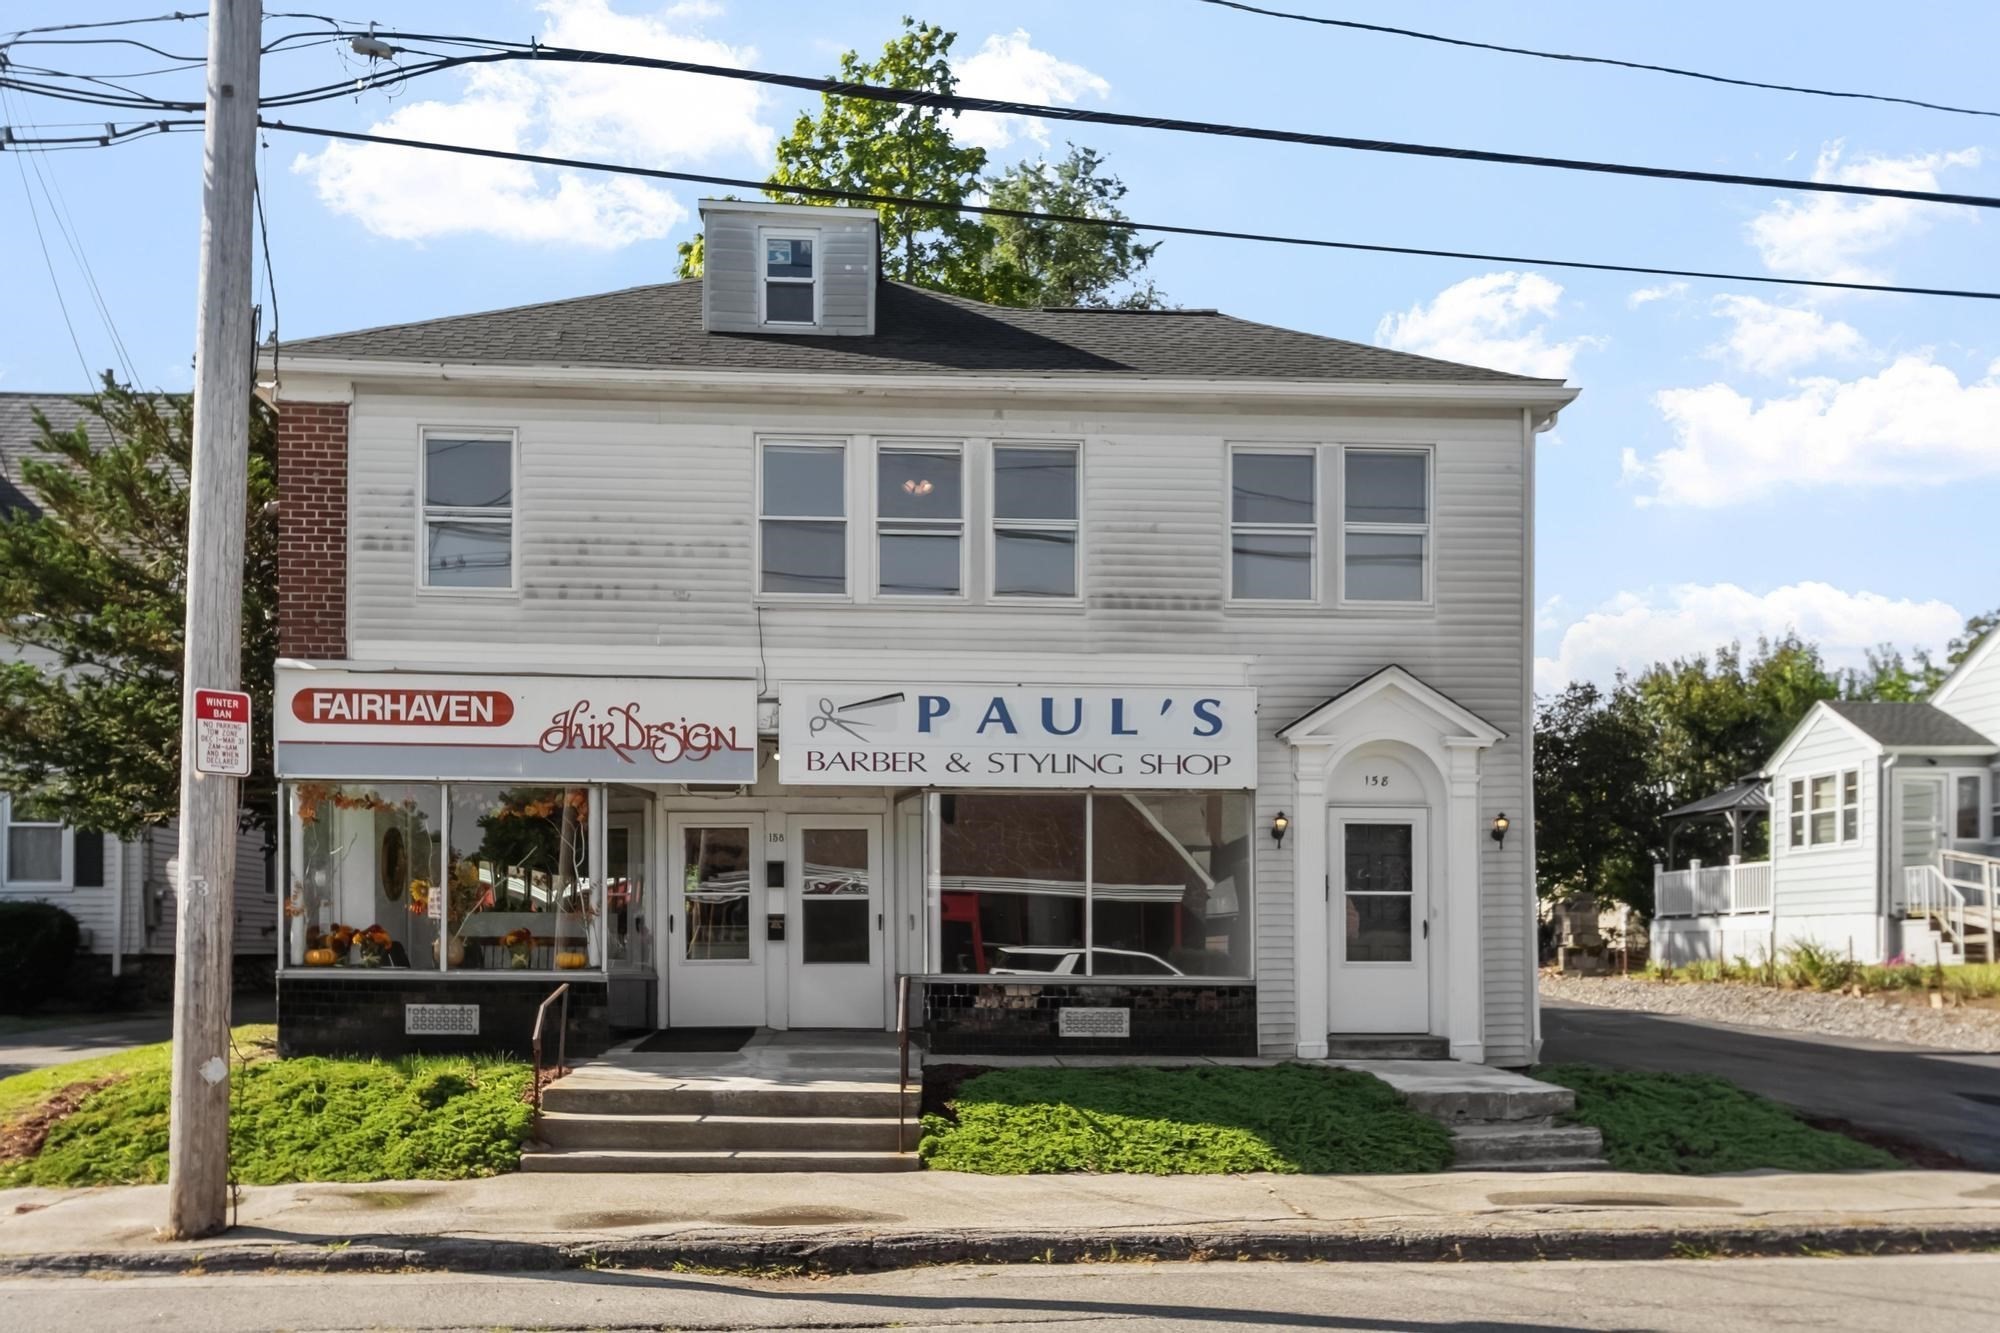
A truly unique mixed-use opportunity in Worcester! This versatile property offers two first-floor
commercial spaces, including a legacy hair salon that has been a neighborhood fixture for more than
40 years. The second commercial space has been recently renovated and is ready for its next business
or professional use. Upstairs, a sun-splashed three-bedroom apartment provides spacious living
quarters with abundant natural light. Whether you're an investor seeking multiple income streams or
an owner-occupant looking to operate a business downstairs while living above, this property offers
exceptional flexibility and potential. Numerous recent improvements add to its appeal, including a
newer driveway, roof, hot water tanks, and additional renovations throughout. A distinctive
opportunity to own a well-established mixed-use property with residential and commercial
possibilities in one convenient location.
Listing Office: RE/MAX Partners, Listing Agent: James Kalogeropoulos
View Map
|
|
25 photo(s)
|
Wakefield, MA 01880
|
Under Agreement
List Price
$749,900
MLS #
73559188
- Commercial/Industrial
|
| Type |
Commercial Sale |
# Units |
1 |
Lot Size |
10,890SF |
| Sq. Ft. |
0 |
Water Front |
No |
|
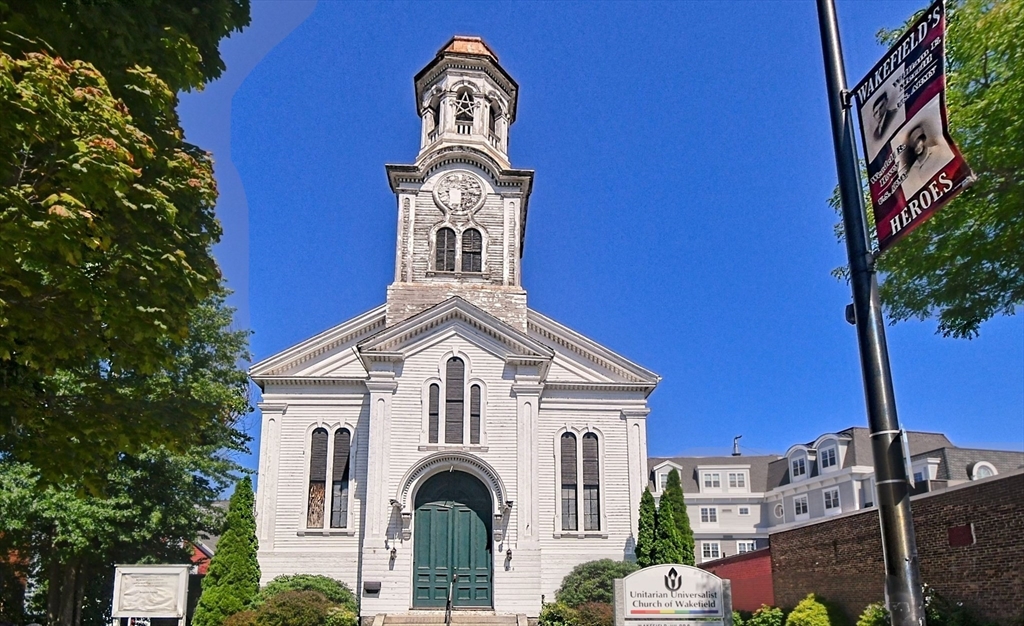
Welcome to a historic and a stunning property that has served as a blessed and happy home for
Unitarian Church for over 210 years. More than 8,000 square feet of versatile space, making it an
ideal setting for a variety of community events, gatherings, spiritual activities and many future
possibilities. The interior is clean and well-maintained, requiring only minimal updates to suit
your needs. The magnificent sanctuary has an impressive 20-foot high ceiling. Young thermal windows
in the sanctuary. Lower Level has 10 foot high ceilings. Equipped with a brand new gas boiler
providing efficient heating throughout the entire building. Designed for functionality and
efficiency, the kitchen is ready for immediate use. 10 burner range with a double oven. Dishwasher,
Triple sinks, and a separate sink for hand washing. A huge center island for working space. The
lower level is completed with the large social hall with a stage, perfect for community gatherings
and events. Two Bathrooms. A parlor suitable for smaller meetings. This church is not just a
building; it is a community landmark with a rich history and a welcoming atmosphere. With its
generous space, modern amenities, this property is poised to continue its legacy as a beloved
gathering place for years to come. There are no preservation restrictions. It is zoned B for
Institutional Use. Seller will not entertain offers that include contingencies for a zoning
variance.
Listing Office: RE/MAX Partners, Listing Agent: The Carroll Group
View Map
|
|
31 photo(s)
|
North Andover, MA 01845-1501
|
Active
List Price
$875,000
MLS #
73527482
- Commercial/Industrial
|
| Type |
Commercial Sale |
# Units |
1 |
Lot Size |
0SF |
| Sq. Ft. |
2,495 |
Water Front |
No |
|
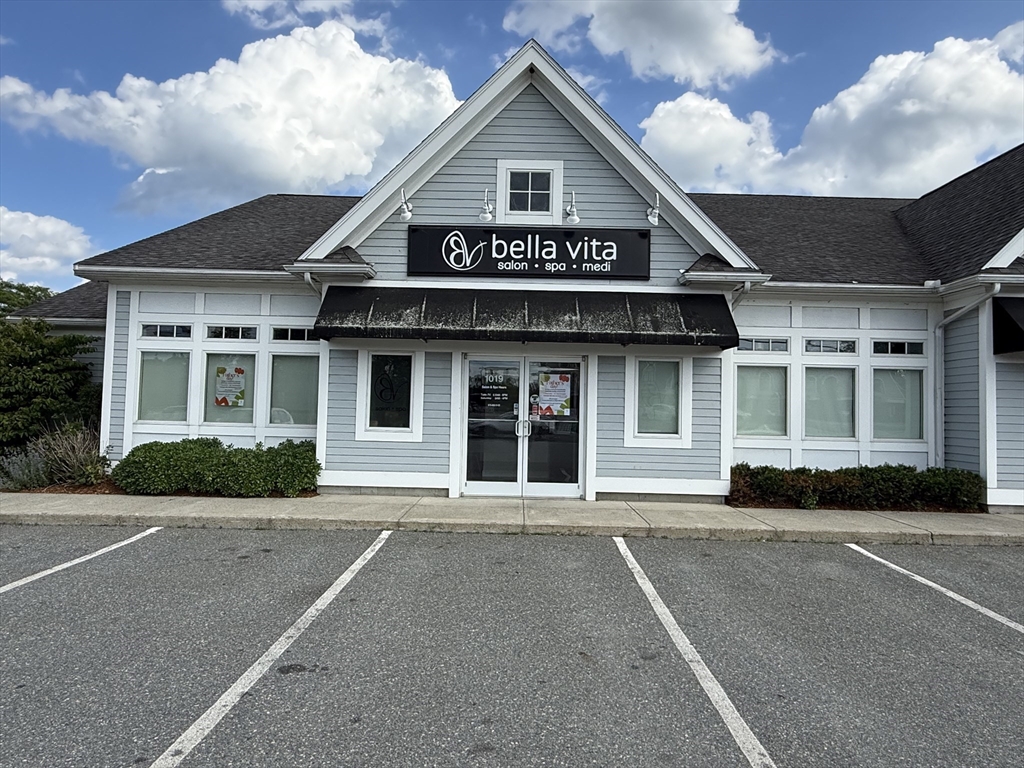
Exceptional opportunity to own a premier commercial condominium in one of North Andover's most
desirable business corridors. This professionally designed, move-in-ready space offers a versatile
floor plan ideal for medical aesthetics, wellness, spa, salon, counseling, legal, accounting,
insurance, financial services, executive offices, or a variety of professional and retail uses. The
thoughtfully designed layout features a welcoming reception area, 12 workstations, 3 private
treatment or consultation rooms, 4 wash stations, multiple utility areas, and 2 half baths.
High-quality finishes and an efficient design provide immediate occupancy while minimizing build-out
costs. A rare opportunity for owner-users or investors to establish a long-term presence, build
equity through ownership, and secure commercial real estate in excellent visibility, accessibility,
and ample on-site parking. Existing business available separately and negotiable.
Listing Office: RE/MAX Partners, Listing Agent: James Kalogeropoulos
View Map
|
|
Showing listings 1 - 20 of 120:
First Page
Previous Page
Next Page
Last Page
|