Home
Single Family
Condo
Multi-Family
Land
Commercial/Industrial
Mobile Home
Rental
All
Show Open Houses Only
Showing listings 681 - 700 of 708:
First Page
Previous Page
Next Page
Last Page
35 photo(s)
|
Reading, MA 01867
|
Sold
List Price
$525,000
MLS #
73289952
- Single Family
Sale Price
$565,000
Sale Date
10/30/24
|
| Rooms |
7 |
Full Baths |
1 |
Style |
Ranch |
Garage Spaces |
1 |
GLA |
1,371SF |
Basement |
Yes |
| Bedrooms |
3 |
Half Baths |
0 |
Type |
Detached |
Water Front |
No |
Lot Size |
11,474SF |
Fireplaces |
1 |

Check out this solid Raised Ranch home that needs a total update, but enjoys a great location in a
desirable town, a garage & a fireplace, and best of all, Renewal By Andersen windows! The main level
features a fireplaced living room, kitchen open to the dining room, 3 bedrooms and a bath. Amenities
include: an enclosed porch; hardwood and Pergo flooring; a large family room at ground level; and
aluminum siding. Perfect opportunity to get into Reading at an affordable price and build some sweat
equity! Great project for a fix 'n flip too.
Listing Office: RE/MAX Partners, Listing Agent: Richard Coco
View Map

|
|
37 photo(s)

|
Stoughton, MA 02072
|
Sold
List Price
$679,000
MLS #
73285421
- Single Family
Sale Price
$667,000
Sale Date
10/28/24
|
| Rooms |
8 |
Full Baths |
2 |
Style |
Colonial |
Garage Spaces |
0 |
GLA |
2,358SF |
Basement |
Yes |
| Bedrooms |
4 |
Half Baths |
1 |
Type |
Detached |
Water Front |
No |
Lot Size |
15,002SF |
Fireplaces |
1 |

A cherished family home - extremely well-maintained under the same ownership for over half-century -
is now available for a new family to enjoy, love & make new memories. This charming center-entrance
colonial has been thoughtfully expanded, featuring an incredible primary suite w/ cathedral
ceilings, skylight, a large bath en-suite w/ soaking tub & sunny bay window overlooking a private
wooded lot that abuts conservation land. The stunningly-beautiful landscaped lot is framed w/ an
antique stone wall, rock gardens, mature towering oak trees, Japanese Maple & lovely planting beds.
A massive family room was also added w/ glass doors to a pretty sunporch on one side & French pocket
doors to formal living w/ custom built-ins on the other. The spacious eat-in kitchen has newer
high-quality appliances, loads of storage & skylight. All newly refinished original solid oak
flooring! Two zone central AC, irrigation system, wood burning fireplace. Amazing opportunity in
Stoughton, must be seen!
Listing Office: M. J. Grappo Realty Associates, Listing Agent: Michael J. Grappo
View Map
|
|
41 photo(s)
|
Webster, MA 01570-3557
|
Sold
List Price
$549,900
MLS #
73165265
- Single Family
Sale Price
$520,000
Sale Date
10/24/24
|
| Rooms |
7 |
Full Baths |
2 |
Style |
Craftsman |
Garage Spaces |
2 |
GLA |
2,250SF |
Basement |
Yes |
| Bedrooms |
4 |
Half Baths |
1 |
Type |
Detached |
Water Front |
No |
Lot Size |
5,000SF |
Fireplaces |
0 |
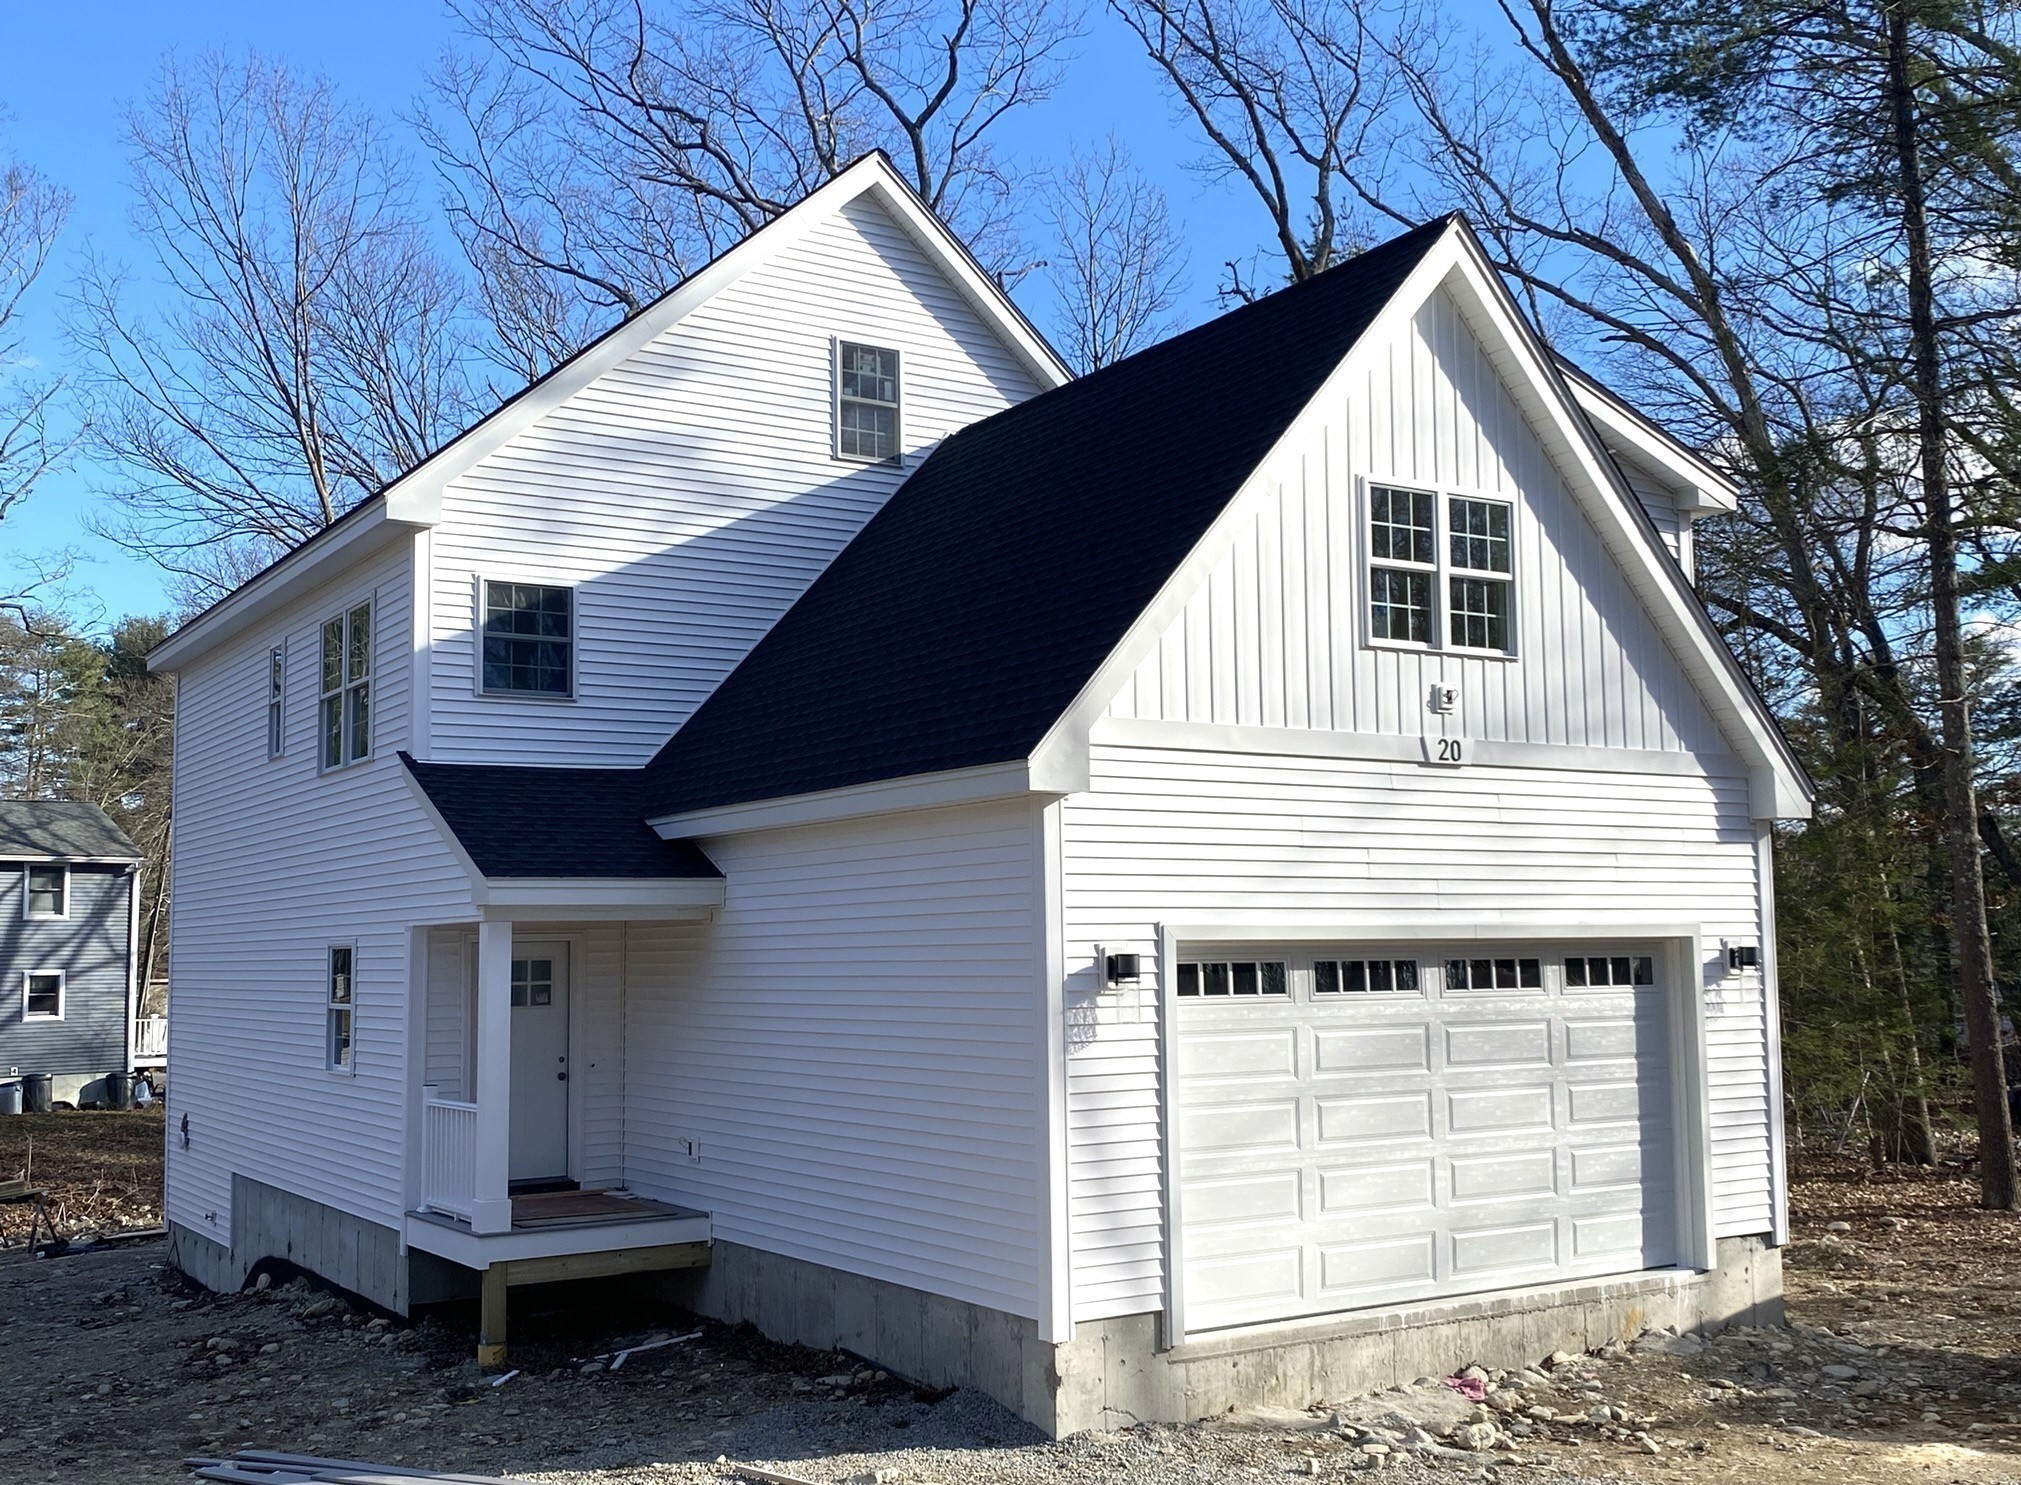
*~ Imagine Yourself in a New Craftsman Style Home ~* Tucked away on Cooper Rd, near Webster Lake
w/Access at Lakeside Beach/Boat Ramp (1/2 mile >3 mins +/- away). This is the 1st of 4 New
Construction Homes To Be Built at this Site. Offers 2,500 SF+/- of Living Area, 7 Rms, 4 BRs, 2-1/2
Baths, 9' Ceilings on 1st floor, Open Concept Plan > Kitchen/Dining & Living Rm w/Slider to Lg Deck,
Kitchen features White Shaker Style Cabinets, Stainless Appliances, Granite Counters & Island
w/Breakfast Bar. Hardwood Floors Throughout, Ceramic Tile Floors in the 2 Full Baths. L-shaped Main
Entry Hall w/coat closet & Walk-in (3x7) Pantry Close + Entry Hall from Garage w/Half Bath &
Separate Laundry Rm. 2nd Floor has a Spacious Main BR Suite w/Walk-in Closet & Private Full Bath
w/5' Tiled Shower, Double-Sink Vanity & Linen Closet >> PLUS 3 LG BRS & Full Hall Bath w/Tub,
Double-Sink Vanity & Linen Closet. 2 Zone FHA Heat & Central AC & Unfinished Bsmnt-rough plumbed for
future expansion!
Listing Office: Hope Real Estate Group, Inc., Listing Agent: Sharon Pelletier
View Map
|
|
27 photo(s)
|
Boylston, MA 01505
|
Sold
List Price
$750,000
MLS #
73290454
- Single Family
Sale Price
$820,000
Sale Date
10/23/24
|
| Rooms |
5 |
Full Baths |
3 |
Style |
Contemporary |
Garage Spaces |
3 |
GLA |
3,600SF |
Basement |
Yes |
| Bedrooms |
3 |
Half Baths |
0 |
Type |
Detached |
Water Front |
No |
Lot Size |
5.00A |
Fireplaces |
1 |
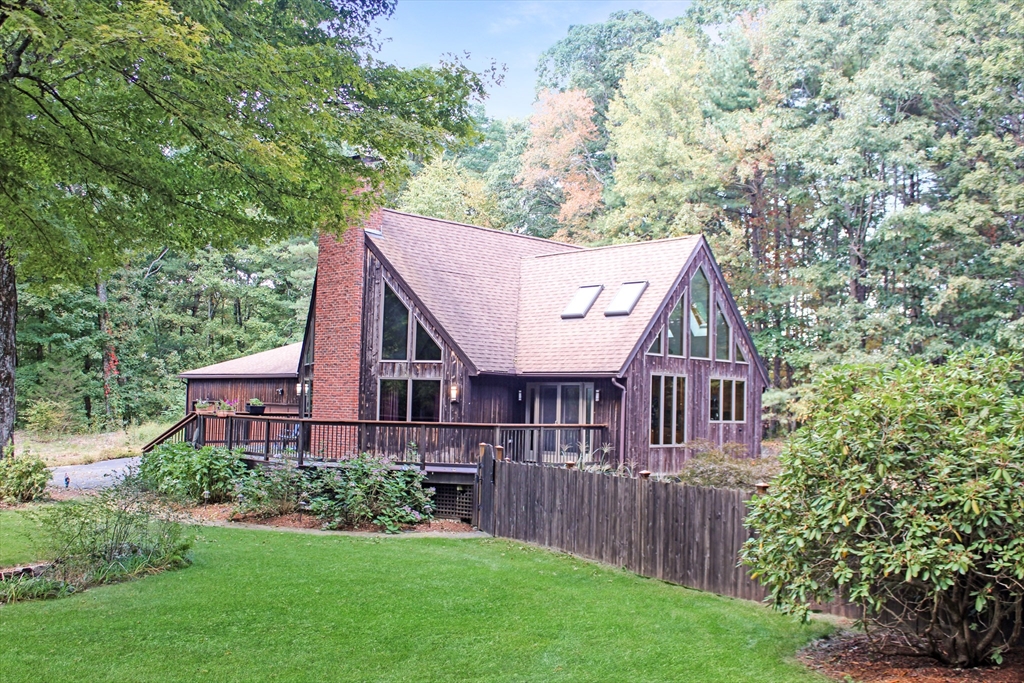
** Multiple Offers** Please submit final offers by 9/22 at 6PM*** Discover this stunning
contemporary near the Boylston/Northboro line! The sun-filled open kitchen, living, and dining areas
feature a soaring cathedral ceiling and luxurious Brazilian walnut hardwood floors. A breathtaking
floor-to-ceiling stone fireplace with a bluestone hearth and Lopi insert adds charm, while the
natural cherry kitchen boasts granite counters, stainless steel appliances, and a gas stove. Enjoy a
center island breakfast bar, two first-floor bedrooms, and a remodeled full bath with a frameless
glass door. The first-floor study offers custom built-in bookshelves, and a skylit 30' office
doubles as a home gym or media room. The second-level primary bedroom includes an en-suite bath. The
finished lower level opens to a heated in-ground pool and hot tub, perfect for relaxation. Entertain
on the oversized Ipe deck, and benefit from a three-car garage, storage shed, and 5 private
acres
Listing Office: RE/MAX Partners, Listing Agent: David Stead
View Map
|
|
42 photo(s)
|
Andover, MA 01810
|
Sold
List Price
$1,499,900
MLS #
73251228
- Single Family
Sale Price
$1,500,000
Sale Date
10/21/24
|
| Rooms |
12 |
Full Baths |
3 |
Style |
Colonial |
Garage Spaces |
3 |
GLA |
5,315SF |
Basement |
Yes |
| Bedrooms |
5 |
Half Baths |
2 |
Type |
Detached |
Water Front |
No |
Lot Size |
31,189SF |
Fireplaces |
2 |

Custom built Contemporary Colonial in pristine condition w/ private lot on quiet cul de-sac in the
High Plain/Wood Hill School district! This single owner home features a fabulous floor plan that
adds entertaining value to this home. The oversized gourmet kitchen offers upscale appliances,
custom cabinetry, large eat in area & a full size pantry. The adjacent family rm w/ fireplace
includes dual French doors leading to rear deck. Both the formal living & dining rms are just off
the grand 2 story foyer and include hardwood floors, detailed woodwork & arched doorways. Upstairs
you’ll find 5 bedrooms w/ ample closet space, hardwood floors & 3 full baths. The primary suite
includes a private sitting area & luxurious bath w/ soaking tub. The LL is fully finished and
includes game room, exercise area and full 20’ wet bar with attached theater room for entertaining
your guests. The 3-car garage, private rear patio and access to adjacent Bailey Reservation makes
this a must see property!
Listing Office: RE/MAX Partners, Listing Agent: The Carroll Group
View Map
|
|
31 photo(s)
|
Andover, MA 01810
(South Andover)
|
Sold
List Price
$849,000
MLS #
73284787
- Single Family
Sale Price
$855,000
Sale Date
10/21/24
|
| Rooms |
9 |
Full Baths |
2 |
Style |
|
Garage Spaces |
2 |
GLA |
2,588SF |
Basement |
Yes |
| Bedrooms |
3 |
Half Baths |
1 |
Type |
Detached |
Water Front |
No |
Lot Size |
30,927SF |
Fireplaces |
1 |

This is your opportunity to live and work in the coveted town of Andover, and in the desirable
Bancroft school district. Situated on a nearly 3/4 acre lot, this Multi-Level home has tons of
living & entertaining space! The first floor has an open layout. The spacious living room is a great
place to entertain, as is the formal dining room. The sunroom is conveniently located just off the
nicely appointed kitchen. You can enjoy cookouts, or maybe your morning cup of coffee on the large
elevated deck. The main bedroom features an en-suite bathroom. The carpeted large bonus room in the
dry basement offers lots of flexibility. For many, the private, bright adjoining home office is "a
must".Located near Hwy 93, you are only 30 miles from Boston and a short drive to coastal
beaches.
Listing Office: Advisors Living - Merrimac, Listing Agent: David Luoma
View Map
|
|
14 photo(s)
|
Methuen, MA 01844
|
Sold
List Price
$305,000
MLS #
73286304
- Single Family
Sale Price
$315,000
Sale Date
10/18/24
|
| Rooms |
7 |
Full Baths |
1 |
Style |
Colonial |
Garage Spaces |
0 |
GLA |
1,488SF |
Basement |
Yes |
| Bedrooms |
3 |
Half Baths |
0 |
Type |
Detached |
Water Front |
No |
Lot Size |
2,962SF |
Fireplaces |
0 |

The previous buyer backed out due to family matter. ATTENTION ALL CONTRACTORS & HOUSE FLIPPERS!This
colonial is full of potential for anyone looking to renovate or flip homes. Located on a family
oriented street and just minutes from highway access and hospitals, this home has 6 rooms, 3
bedrooms and 1 full bath. Spacious backyard with large exterior Barn/Shed. The full unfinished
basement offers plenty of additional storage space. Cash offers preferred. The garage is not part of
the property.
Listing Office: RE/MAX Partners, Listing Agent: James Pham
View Map
|
|
28 photo(s)
|
Holden, MA 01520
|
Sold
List Price
$500,000
MLS #
73287786
- Single Family
Sale Price
$566,000
Sale Date
10/18/24
|
| Rooms |
6 |
Full Baths |
2 |
Style |
Ranch |
Garage Spaces |
3 |
GLA |
2,348SF |
Basement |
Yes |
| Bedrooms |
4 |
Half Baths |
1 |
Type |
Detached |
Water Front |
No |
Lot Size |
1.14A |
Fireplaces |
2 |

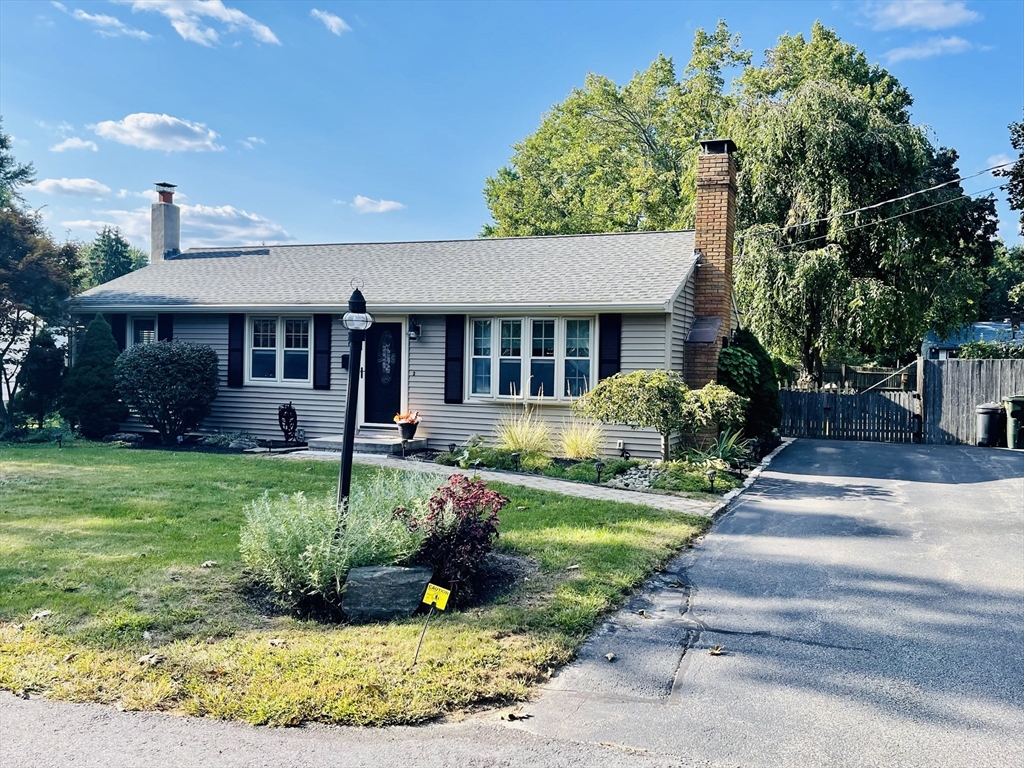
*** Multiple Offers*** Please submit final offers by Monday 9/16 at 3PM*** Custom ranch in the
desirable Salisbury St area! This home features an oversized living room with a fireplace and bay
window, a spacious dining room, and a sunlit open kitchen with Corian counters and a tiled
backsplash. Enjoy the great three-season room with cathedral ceilings and walls of windows. The
updated full bath includes a whirlpool tub, and there are three spacious bedrooms, including a
primary suite with a half bath. Gleaming hardwood floors run throughout the main level. The finished
lower level boasts a family room with a fireplace, an additional bedroom with a picture window, and
another full bath with a tiled shower. Outside, you'll find a large yard with an in-ground pool,
cabana, and expansive garden areas. The property includes a two-car garage plus a detached one-car
garage, shed, and greenhouse. Conveniently located next to the Fox Hill neighborhood
Listing Office: RE/MAX Partners, Listing Agent: David Stead
View Map
|
|
42 photo(s)
|
Oxford, MA 01540-2423
|
Sold
List Price
$415,000
MLS #
73286193
- Single Family
Sale Price
$415,000
Sale Date
10/17/24
|
| Rooms |
5 |
Full Baths |
1 |
Style |
Ranch |
Garage Spaces |
0 |
GLA |
1,008SF |
Basement |
Yes |
| Bedrooms |
3 |
Half Baths |
1 |
Type |
Detached |
Water Front |
No |
Lot Size |
12,000SF |
Fireplaces |
1 |

Step inside this beautiful ranch, nestled in a lovely neighborhood setting, where the open and
inviting interior immediately makes you feel at home. The thoughtfully designed living spaces
feature welcoming touches like warm tones, modern finishes, and plenty of natural light. With every
room meticulously updated, you'll find the interior perfectly complements the home’s cozy ambiance.
The living areas flow seamlessly, creating an inviting space to relax and enjoy. This home’s charm
also features an incredible outdoor pool area, perfect for summer entertaining. Surrounded by lush
landscaping, this private oasis is right in your own backyard, and ideal for relaxing or hosting
gatherings. Whether you love entertaining or simply lounging poolside, this home’s space is sure to
impress with both style and comfort! Recent updates include flooring, lighting, cabinetry,
electrical, generator hook-up, newer septic, new oil tank, half bath and more! This is truly a gem;
come see for yourself!
Listing Office: CR Premier Properties, Listing Agent: Rene Cummings
View Map
|
|
42 photo(s)
|
Lawrence, MA 01843
(South Lawrence)
|
Sold
List Price
$429,900
MLS #
73288125
- Single Family
Sale Price
$430,000
Sale Date
10/16/24
|
| Rooms |
6 |
Full Baths |
1 |
Style |
Cape |
Garage Spaces |
1 |
GLA |
1,256SF |
Basement |
Yes |
| Bedrooms |
2 |
Half Baths |
0 |
Type |
Detached |
Water Front |
No |
Lot Size |
7,398SF |
Fireplaces |
1 |

OFFERS DUE Monday 9/16 3:00 PM. Delightful storybook cape in desirable Mount Vernon. Enjoy the
spaciousness & warmth of the front-to-back living room with hardwood floors, fireplace & beamed
ceiling. The living room provides a perfect setting for both relaxing & entertaining.The first floor
bedroom currently utilized as a dining room, offers great flexibility and is an adaptable room that
can easily meet your needs. The second floor offers a bedroom along with an office/sitting area and
plenty of storage. This versatile space can accommodate your needs offering flexibility and
potential. The breezeway serves as a mudroom & cozy spot that adds convenience from garage &
outdoors to indoors. The beautiful fenced in yard offers a serene outdoor area for relaxation,
gardening, or play. Furnace & water heater were replaced in 2018. Kitchen appliances and
washer/dryer included. Conveniently located to highways & public transportation. Schedule your
showing TODAY! Easy to show!
Listing Office: RE/MAX Partners, Listing Agent: Deborah Carberry
View Map
|
|
36 photo(s)
|
Methuen, MA 01844
|
Sold
List Price
$719,900
MLS #
73280163
- Single Family
Sale Price
$785,000
Sale Date
10/15/24
|
| Rooms |
8 |
Full Baths |
2 |
Style |
Colonial |
Garage Spaces |
2 |
GLA |
2,562SF |
Basement |
Yes |
| Bedrooms |
4 |
Half Baths |
1 |
Type |
Detached |
Water Front |
No |
Lot Size |
12,415SF |
Fireplaces |
1 |

Stunning Colonial in West Methuen! Absolutely nothing to do but move in to this 4 bedroom, 2.5 bath
picture perfect home! Huge eat-in kitchen with center island, gleaming hardwood floors, granite
countertops, stainless steel appliances and loads of cabinets. Enjoy your morning coffee in the
sundrenched breakfast nook with sliders that lead to your own private trex deck oasis! Beautiful
living room with gas fireplace, formal dining room with wainscotting & a half bath and laundry area
complete the main floor of this spectacular home. A hardwood staircase leads you to the second level
with a primary bedroom suite, complete with walk-in closet & a master bath with jacuzzi tub. 3
additional bedrooms all with wall to wall carpeting & ample closet space. The third floor walk up
with additional storage is perfect for family gatherings or movie night! Home sits on a beautifully
landscaped lot with a 2 stall oversized garage that can house up to 4 vehicles. Showings start Sat.
8/24 at OH 12-2!
Listing Office: RE/MAX Partners, Listing Agent: Deborah Forzese
View Map
|
|
42 photo(s)
|
Pepperell, MA 01463
|
Sold
List Price
$699,000
MLS #
73278241
- Single Family
Sale Price
$677,000
Sale Date
10/10/24
|
| Rooms |
8 |
Full Baths |
3 |
Style |
|
Garage Spaces |
2 |
GLA |
2,523SF |
Basement |
Yes |
| Bedrooms |
4 |
Half Baths |
0 |
Type |
Detached |
Water Front |
No |
Lot Size |
3.81A |
Fireplaces |
2 |
Enchanting gambrel in the Mt Lebanon area of town! Enter from the bricked breezeway area into the
fireplaced den and kitchen with a back mudroom from the garage. A recent kitchen update adds new
cabinets,granite counters, stainless appliances including a built in microwave into the island.
There are wood floors throughout most of the first floor either wide pine or hardwood.Entering from
the front door are the formal dining and fireplaced living room and a first floor bedroom! Second
floor offers 3 generous bedrooms with an ensuite bath in the main bedroom and a second family
bath.Venture outside to an expansive 3.81 acres of yard with an inground pool,2 stall barn with
storage. Escape to the little log cabin and read a book! Bring your horses. Near the paddock there
is an area leveled for a riding ring ready to use. There's room for the chickens if you so desire.
Certainly a great place for dog walking too.Enjoy this minifarm and all its charm!!
Listing Office: RE/MAX Partners, Listing Agent: Joan Denaro
View Map
|
|
23 photo(s)
|
Milford, MA 01757-1268
|
Sold
List Price

$669,900
MLS #
73268105
- Single Family
Sale Price
$637,000
Sale Date
10/8/24
|
| Rooms |
6 |
Full Baths |
2 |
Style |
Contemporary,
Ranch |
Garage Spaces |
2 |
GLA |
1,764SF |
Basement |
Yes |
| Bedrooms |
3 |
Half Baths |
0 |
Type |
Detached |
Water Front |
Yes |
Lot Size |
1.04A |
Fireplaces |
1 |
You're going to love this custom contemporary ranch in a stunning waterfront setting. Step into a
spacious, skylit living and dining room adorned with a dramatic cathedral ceiling and 12’ slider,
complemented by gleaming hardwood floors. The kitchen boasts stainless steel appliances, granite
counters, a breakfast bar, & a dining area. The oversized primary suite features a luxurious bath
with a whirlpool tub, tiled shower with 5 heads, double sinks, and a heavy glass door: two
additional bedrooms and a remodeled full bath offer incredible living space. Enjoy convenience with
first-floor laundry and a large deck overlooking the serene pond. The home includes a 2-car garage
with opener and a vast unfinished lower level ready to be finished. Two heating systems ensure
efficient heating and cooling: forced hot water and a heat pump. beautifully landscaped grounds
with irrigation. Perfectly located just 4 miles from Rt. 495, with easy access to schools &
shopping
Listing Office: RE/MAX Partners, Listing Agent: David Stead
View Map
|
|
40 photo(s)
|
North Andover, MA 01845
|
Sold
List Price

$949,900
MLS #
73246366
- Single Family
Sale Price
$895,000
Sale Date
10/2/24
|
| Rooms |
7 |
Full Baths |
2 |
Style |
Colonial |
Garage Spaces |
2 |
GLA |
3,388SF |
Basement |
Yes |
| Bedrooms |
4 |
Half Baths |
2 |
Type |
Detached |
Water Front |
No |
Lot Size |
29,098SF |
Fireplaces |
2 |
Welcome to this charming colonial home with classic elegance. This beautiful property boasts a
timeless exterior complemented by a widow's walk roof. The inviting entry way opens to a spacious
foyer and a lovely study. The main level offers a formal living room with a cozy fireplace, a dining
room perfect for entertaining, a nice sized kitchen with center island and additional eating area.
Adjacent to the kitchen is a comfortable family room with an additional fireplace, ideal for casual
gatherings. Upstairs you'll find a generous primary suite with ensuite bathroom and ample closet
space, three additional bedrooms and a full bath. Step outside to a beautiful serene yard, back deck
perfect for outdoor dining and relaxation. Other features include finished basement for extra
storage, and an attached two car garage. Conveniently located near schools, youth center, town
common, shopping and major routes. Don't miss the chance to own this stately home in a sought-after
community.
Listing Office: Apex Realty Group, LLC, Listing Agent: The Apex Team
View Map
|
|
34 photo(s)
|
Worcester, MA 01604
|
Sold
List Price
$429,000
MLS #
73235086
- Single Family
Sale Price
$440,000
Sale Date
10/1/24
|
| Rooms |
6 |
Full Baths |
2 |
Style |
Colonial |
Garage Spaces |
1 |
GLA |
1,680SF |
Basement |
Yes |
| Bedrooms |
3 |
Half Baths |
1 |
Type |
Detached |
Water Front |
No |
Lot Size |
4,017SF |
Fireplaces |
0 |
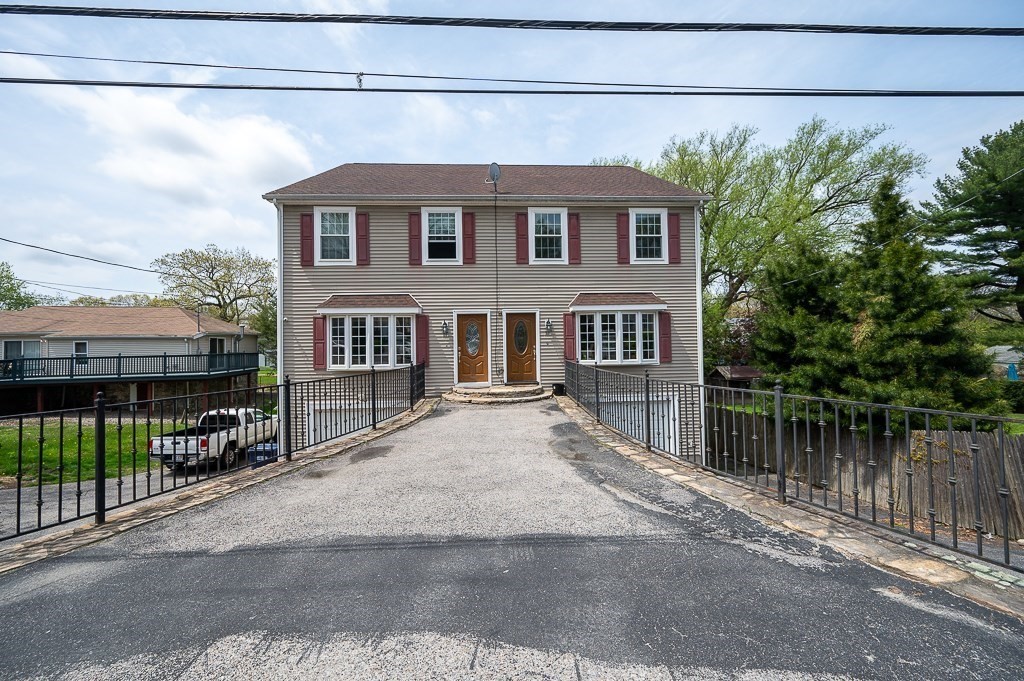
Welcome Home to this lovely 3 bedroom 2.5 Bath home in Worcester! This younger home boasts Hydro Air
Heating and Central Air! Gleaming Hardwood floors welcome you into the spacious Living Room and
Dining with plenty of natural light. The Kitchen boasts plenty of cabinets, granite countertops,
stainless appliances, eat-in area and tile flooring. Slider out to expansive deck is perfect for
outdoor entertaining. Large Main Bedroom with walk-in closet, wall to wall carpeting and Main
Bathroom. Two additional ample Bedrooms with plenty of closet space. Second Floor Laundry. One Car
Garage under with plenty of parking for 3 additional cars. This well cared for home is in a
wonderful commuter location with easy access to UMASS, MASS Pike, Major Routes, Great Restaurants,
Hanover Theater, Tuft's Vet School and Universities!
Listing Office: Coldwell Banker Realty - Worcester, Listing Agent: Mary V. Surette
View Map
|
|
41 photo(s)
|
Worcester, MA 01606
|
Sold
List Price
$398,000
MLS #
73280355
- Single Family
Sale Price
$420,000
Sale Date
10/1/24
|
| Rooms |
9 |
Full Baths |
1 |
Style |
Cape |
Garage Spaces |
0 |
GLA |
1,572SF |
Basement |
Yes |
| Bedrooms |
3 |
Half Baths |
1 |
Type |
Detached |
Water Front |
No |
Lot Size |
9,634SF |
Fireplaces |
1 |

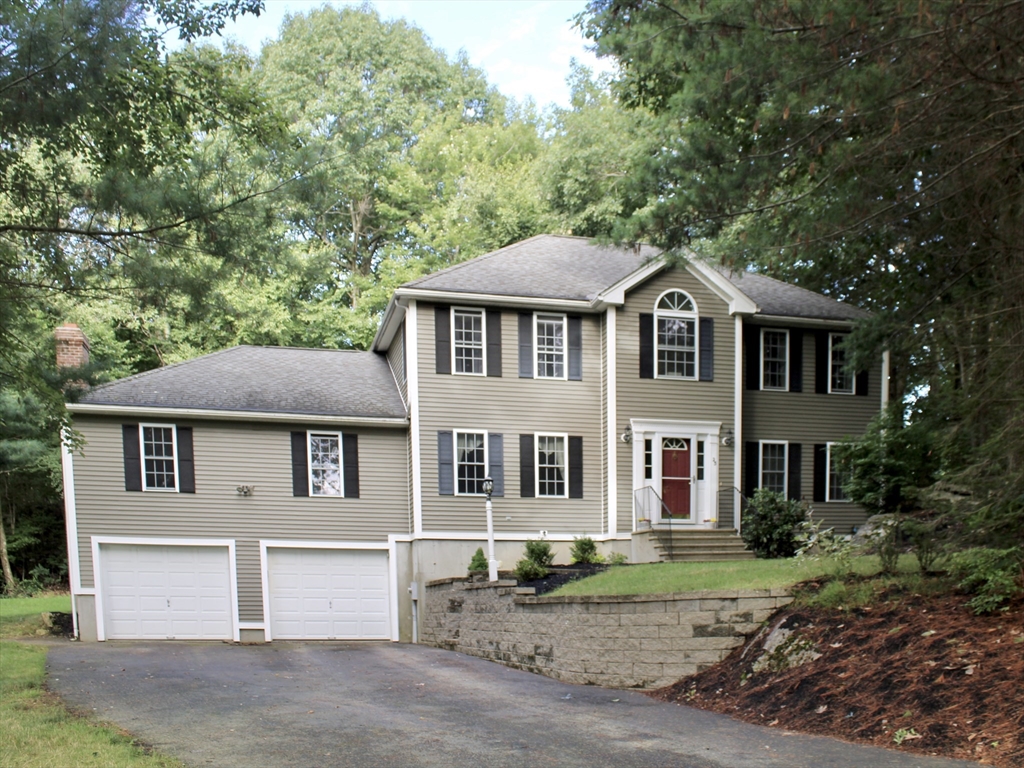
Welcome Home to this charming 3bed,1.5 bath bungalow nestled on a serene side street close to the
Holden line. The moment you walk into this bright & sunny home you'll love the thoughtfully designed
floor plan featuring a fp’d sunken living room offering a cozy space perfect for relaxing or
entertaining. The first floor bedroom, full bath, and the sunroom off the kitchen are just some of
the many highlights of this main level & the additional den/office opposite the formal dining room
is the perfect flex space. Rounding out the living space upstairs, you’ll find the remaining 2
generously sized bedrooms with plenty of closet space and a convenient half bath. Outside you’ll
find this home is situated on a sizable lot with a large backyard, perfect for outdoor gatherings,
gardening & entertaining. With its prime location in a fantastic neighborhood & close proximity to
shopping, parks & commuting-this home truly offers a blend of comfort, charm, value and
convenience!. Don’t miss it!
Listing Office: Keller Williams Realty, Listing Agent: Wilson Group
View Map
|
|
25 photo(s)
|
Holden, MA 01520
|
Sold
List Price
$730,000
MLS #
73279566
- Single Family
Sale Price
$740,000
Sale Date
9/27/24
|
| Rooms |
8 |
Full Baths |
2 |
Style |
Colonial |
Garage Spaces |
2 |
GLA |
3,161SF |
Basement |
Yes |
| Bedrooms |
4 |
Half Baths |
1 |
Type |
Detached |
Water Front |
No |
Lot Size |
20,038SF |
Fireplaces |
1 |
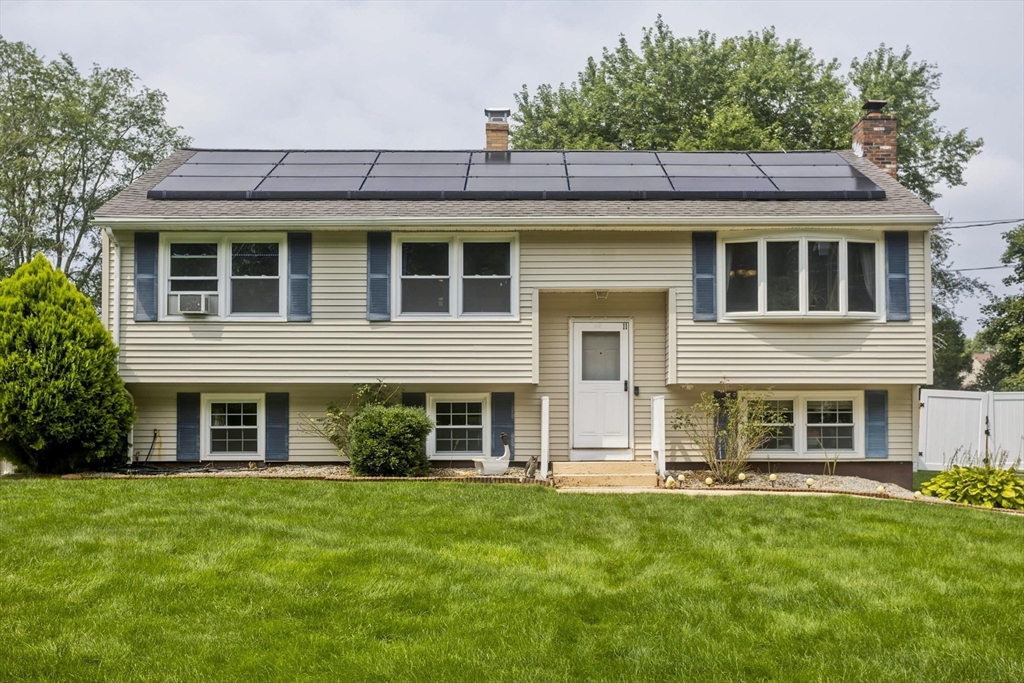
Step into the charm of Fox Hill, a meticulously planned neighborhood reminiscent of the days when
streetlights signaled the end of a day filled with outdoor adventures. This 4-BR colonial sits
gracefully on one of the 11 cul-de-sacs where wide streets & sidewalks invite a sense of community.
The heart of this home is its open kitchen, featuring a breakfast bar, eating area, & hdwd floor.
Gather in the huge 24x24 family room w/ cathedral ceiling & a welcoming brick fpl. The hdwd dining
room, w/ French doors, & the formal living room offer elegant spaces for entertaining. A half bath
& laundry room complete the 1st floor* 2nd level includes a primary suite w/walk-in closet & tiled
en-suite bath. 3 addl.BRs provide versatility: There’s a walk-up attic for expansion; a large party
deck; Lower level features a workout room, rough for half bath & a 2-car garage. Strategically
located just off Salisbury St. w/ quick access to shopping & downtown. Walk to Dawson School & the
Holden Pool.
Listing Office: RE/MAX Partners, Listing Agent: David Stead
View Map
|
|
27 photo(s)
|
Oxford, MA 01540-1701
|
Sold
List Price
$479,900
MLS #
73279977
- Single Family
Sale Price
$495,000
Sale Date
9/27/24
|
| Rooms |
5 |
Full Baths |
2 |
Style |
Raised
Ranch,
Split
Entry |
Garage Spaces |
0 |
GLA |
1,844SF |
Basement |
Yes |
| Bedrooms |
3 |
Half Baths |
0 |
Type |
Detached |
Water Front |
No |
Lot Size |
20,000SF |
Fireplaces |
1 |
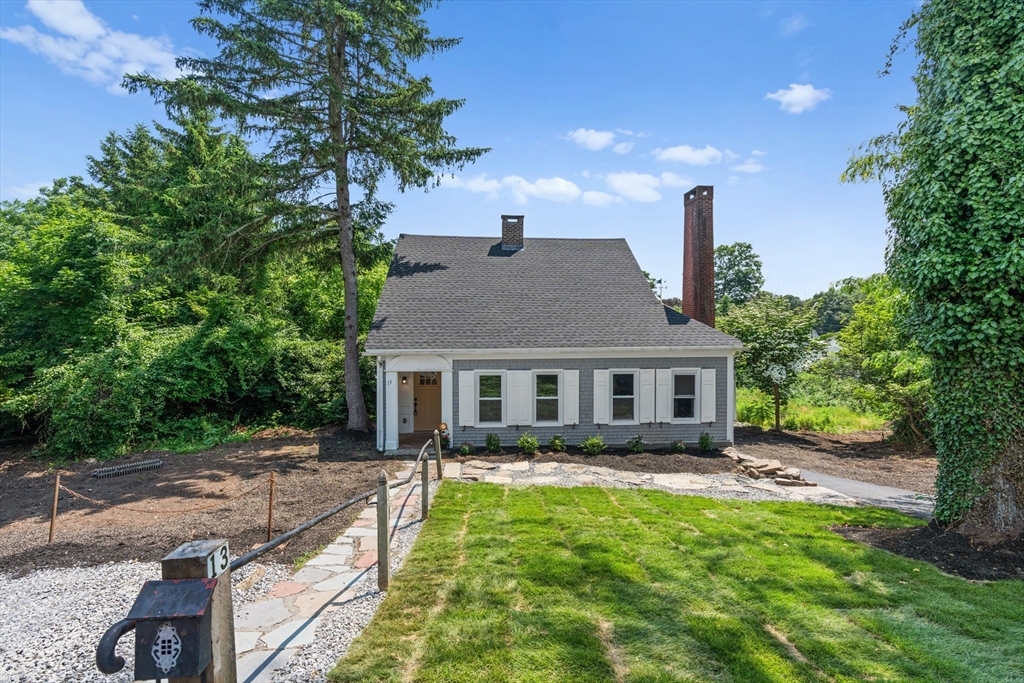
Sitting on a quiet dead end street, this classic split entry home is perfect for a variety of
homeowners. Gleaming hardwoods flow through the main floor of this well maintained 3 bedroom, 2
full bath property. Open concept living area features large bay window and rustic stone fireplace.
Recently renovated, oversized eat in kitchen provides an abundance of storage and cooking space with
granite countertops and rich cabinetry. Slider leading to 3-season porch with entrance to large
composite deck is the perfect size with endless possibilities - reading nook, home office or outdoor
dining. The lower level of this property is fully finished and where you'll find the additional full
bath. This space is ideal as a play room, guest suite or a place to watch the big game. Last but
not least is the amazing backyard with updated fencing surrounding the sprawling grounds. Make
memories enjoying the gorgeous inground pool and newly installed jacuzzi with friends and family for
years to come.
Listing Office: eXp Realty, Listing Agent: The Liberty Group
View Map
|
|
42 photo(s)
|
Webster, MA 01570-2802
|
Sold
List Price
$369,900
MLS #
73257974
- Single Family
Sale Price
$362,000
Sale Date
9/25/24
|
| Rooms |
10 |
Full Baths |
2 |
Style |
Cape |
Garage Spaces |
1 |
GLA |
1,638SF |
Basement |
Yes |
| Bedrooms |
3 |
Half Baths |
0 |
Type |
Detached |
Water Front |
No |
Lot Size |
16,764SF |
Fireplaces |
1 |

BACK ON MARKET! Welcome to your newly refreshed home just a few miles from Lake Chaubunagungamaug!
This delightful 3 bed, 2 bath home has undergone a stunning renovation, marrying modern amenities
with classic charm. The home offers a large living area with a wood burning fire place, that flows
seamlessly into the dining/sitting room. The location is perfect - with convenient access to nearby
shops/entertainment and major highways, for both MA and CT. Don't miss out on the opportunity to own
this impeccably updated home. Schedule a tour today and envision yourself living in this
picture-perfect space!
Listing Office: RE/MAX Partners, Listing Agent: Steven Pizzarella
View Map
|
|
30 photo(s)
|
Plymouth, MA 02360
|
Sold
List Price
$385,000
MLS #
73276513
- Single Family
Sale Price
$385,000
Sale Date
9/23/24
|
| Rooms |
4 |
Full Baths |
1 |
Style |
Ranch |
Garage Spaces |
0 |
GLA |
696SF |
Basement |
Yes |
| Bedrooms |
2 |
Half Baths |
0 |
Type |
Detached |
Water Front |
No |
Lot Size |
7,841SF |
Fireplaces |
1 |
Located in the desirable west Plymouth neighborhood, this open Concept remodeled 2 bedroom Ranch
offers a great condo alternative for buyers looking for low maintenance living at an affordable
price without a condo fee. Many components including the Windows, Roof, Insulation (Top and Bottom),
Furnace, Well, Septic, Fencing, Siding, Deck, Doors, Kitchen and Bathroom could be less than 15
years old. Spacious yard and back deck and fenced in yard. Located close to shopping, downtown
Plymouth, and Rt. 3. Come take a look this property will not last.
Listing Office: RE/MAX Partners, Listing Agent: James Pham
View Map
|
|
Showing listings 681 - 700 of 708:
First Page
Previous Page
Next Page
Last Page
|