Home
Single Family
Condo
Multi-Family
Land
Commercial/Industrial
Mobile Home
Rental
All
Show Open Houses Only
Showing listings 1 - 20 of 128:
First Page
Previous Page
Next Page
Last Page
38 photo(s)

|
Andover, MA 01810
|
Sold
List Price
$529,900
MLS #
73551376
- Condo
Sale Price
$529,900
Sale Date
9/11/26
|
| Rooms |
5 |
Full Baths |
2 |
Style |
Garden |
Garage Spaces |
0 |
GLA |
1,135SF |
Basement |
No |
| Bedrooms |
2 |
Half Baths |
0 |
Type |
Condominium |
Water Front |
No |
Lot Size |
0SF |
Fireplaces |
0 |
| Condo Fee |
$554 |
Community/Condominium
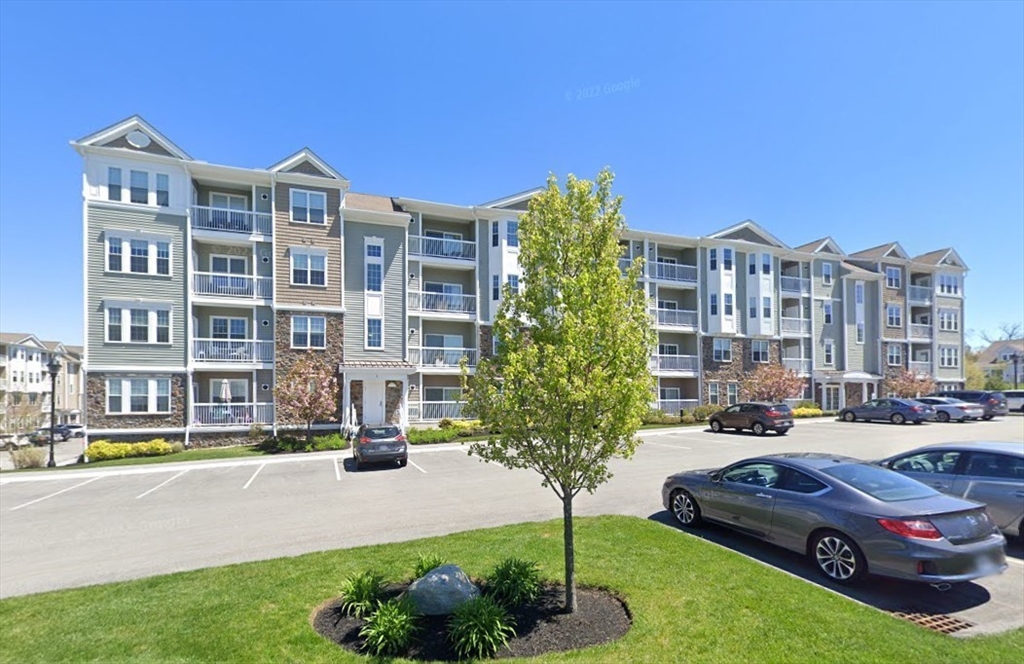
Riverside Woods
|
Enjoy carefree living in this desirable 62+ community! This well-maintained 2-bedroom, 2-bath
condominium offers a spacious floor plan with an additional den/home office, providing flexibility
for your lifestyle. The updated kitchen features granite countertops, stainless steel appliances,
and hardwood flooring. The bright living room opens to a private deck with beautiful Merrimack
Valley views. The primary suite includes a bath designed for future handicap accessibility.
Additional features include in-unit laundry, ample storage, a full elevator, ample parking, and a
unit conveniently located near the elevator. Residents enjoy an active community center and easy
access to shopping, dining, and major commuter routes.
Listing Office: RE/MAX Partners, Listing Agent: The Carroll Group
View Map

|
|
35 photo(s)
|
Lawrence, MA 01843-1074
(South Lawrence)
|
Sold
List Price
$329,000
MLS #
73526692
- Condo
Sale Price
$329,000
Sale Date
9/1/26
|
| Rooms |
4 |
Full Baths |
1 |
Style |
Townhouse |
Garage Spaces |
1 |
GLA |
748SF |
Basement |
No |
| Bedrooms |
2 |
Half Baths |
1 |
Type |
Condominium |
Water Front |
No |
Lot Size |
0SF |
Fireplaces |
0 |
| Condo Fee |
$175 |
Community/Condominium
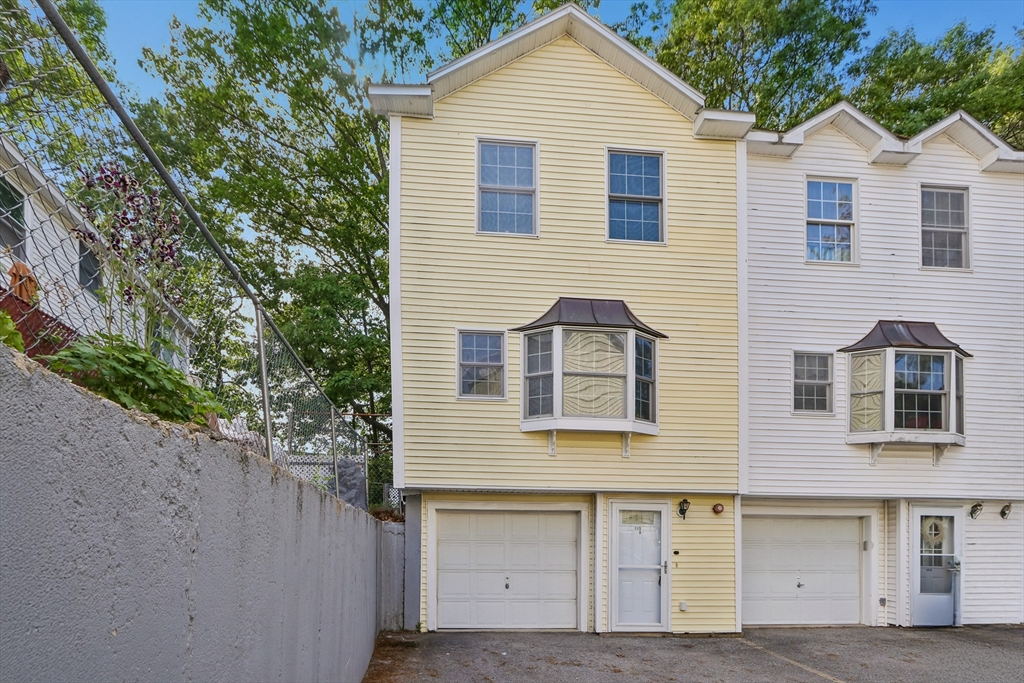
Beacon Estates
|
Back on market solely due to buyer's financing. Previous deal had zero home inspection issues, unit
appraised, and condo complex approved. Beautiful move-in ready end unit townhouse condo.This home is
freshly painted throughout for a bright, clean feel. The updated kitchen features brand new
stainless steel appliances and new countertops. The functional layout offers neutral wall to wall
carpeting in the living room and bedrooms. The living room opens up to a small patio like space that
connects to the common area. Storage is easy with closets located on the first floor, in the living
room, and in the upstairs hallway. One bedroom also features two closets for extra storage. You will
also find a full bath, a convenient half bath, and in unit laundry with the washer and dryer to
remain. Enjoy the comfort of central air and a one car garage. As an end unit, this home offers
extra windows for great natural light and added privacy. It is located close to major highways,
public transportation, shopping, and area amenities. Just unpack and enjoy your new home! Schedule
your showing TODAY! Easy to show and ready to close.
Listing Office: RE/MAX Partners, Listing Agent: Deborah Carberry
View Map
|
|
26 photo(s)
|
Andover, MA 01810
(Shawsheen Village)
|
Sold
List Price
$349,900
MLS #
73542169
- Condo
Sale Price
$345,000
Sale Date
8/31/26
|
| Rooms |
4 |
Full Baths |
1 |
Style |
Garden |
Garage Spaces |
0 |
GLA |
795SF |
Basement |
No |
| Bedrooms |
2 |
Half Baths |
0 |
Type |
Condominium |
Water Front |
No |
Lot Size |
0SF |
Fireplaces |
0 |
| Condo Fee |
$635 |
Community/Condominium
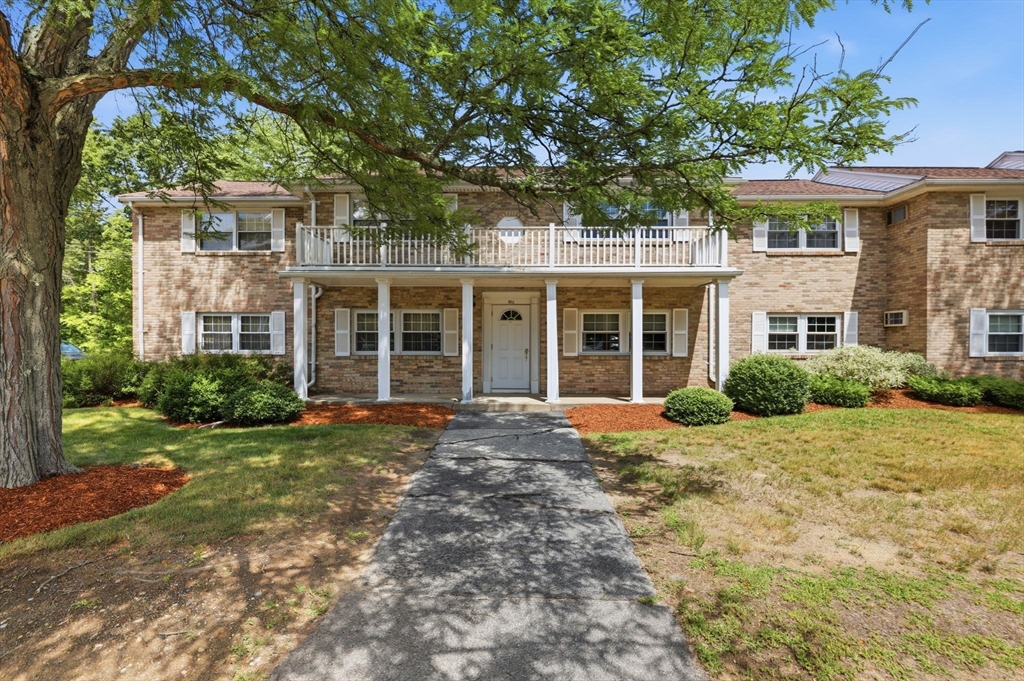
Washington Park
|
Fabulous First-Floor Unit in Andover’s Desirable Washington Park very close to routes 495 and 93.
Spacious and fully renovated 2-bedroom condo. Key Interior Features: Freshly painted as well as new
premium flooring throughout the entire condo.•New Kitchen: Updated with granite countertops, new
appliances, new cabinets and an open dining layout.•New Bathroom: Fully tiled walk-in shower with
new fixtures and vanity.•Brand new windows with screens throughout the unit along with New Sliding
door which opens directly to your own patio which includes outdoor table and chairs•HOA fee
includes heat and hot water and access to a large pool, tennis courts, and BBQ areas.•Prime
Location: Just 5 minutes to the Boston Commuter Rail and I-495, and from downtown Andover’s vibrant
shops and dining. Great rental history for clients looking for monthly income.
Listing Office: LAER Realty Partners, Listing Agent: Mike Hatem
View Map
|
|
40 photo(s)
|
Methuen, MA 01844
|
Sold
List Price
$774,900
MLS #
73554051
- Condo
Sale Price
$774,900
Sale Date
8/27/26
|
| Rooms |
7 |
Full Baths |
2 |
Style |
Detached,
Brownstone |
Garage Spaces |
2 |
GLA |
1,837SF |
Basement |
Yes |
| Bedrooms |
3 |
Half Baths |
0 |
Type |
Condominium |
Water Front |
No |
Lot Size |
0SF |
Fireplaces |
1 |
| Condo Fee |
$410 |
Community/Condominium
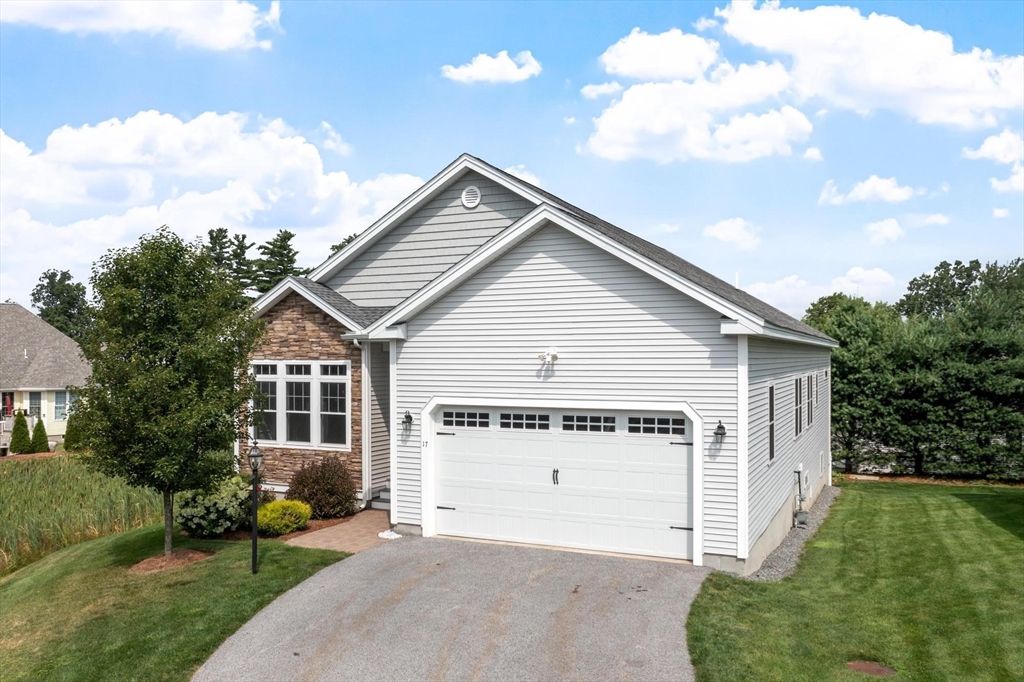
The Reserve At Merrimck Valley Golf Club
|
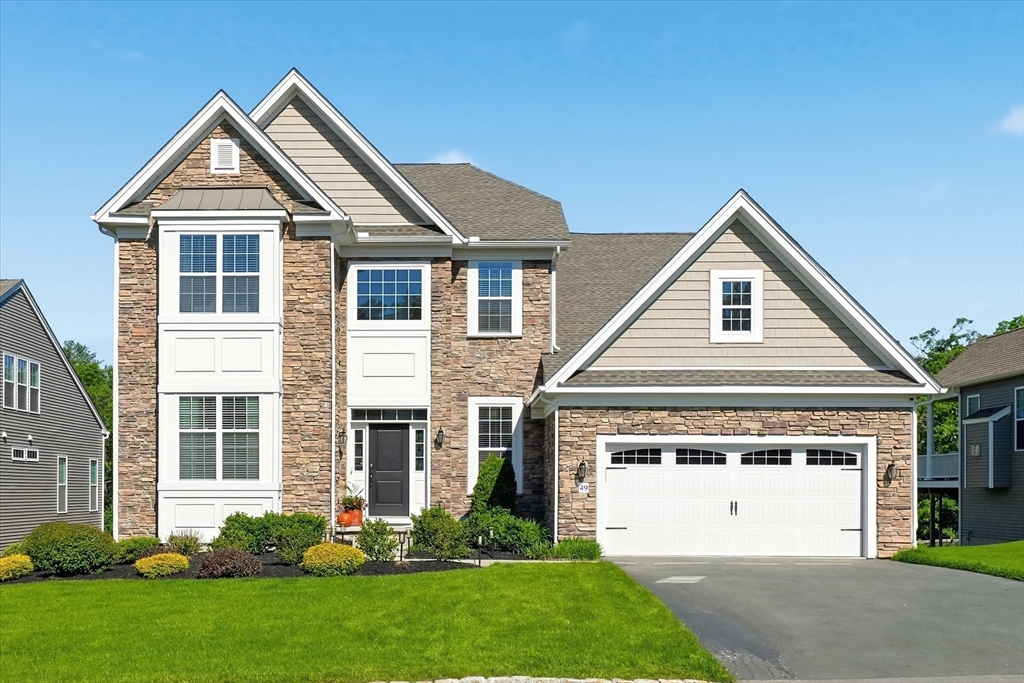
Location, location, location! It truly can't be beat! Welcome to The Reserve at Merrimack Valley
Golf Club. Pride of ownership shows throughout this young 7 Room, 3 bedroom, 2 full bath ranch.
Architectural stone accent and pretty landscaping provide a welcoming first impression. This gated
community with no age restrictions has it all. Features include 9ft ceilings throughout, a stunning
like-new spacious eat-in kitchen with granite countertops, stainless steel appliances, pantry,
recessed lighting and a breakfast bar. Gleaming hardwood floors throughout the entire house
(excluding bathrooms). Large living room with fireplace and elegant tray ceiling leads to a private
deck and cozy yard with mature trees. There's also a bright and spacious formal dining room with
triple window, great for year-round entertaining. The luxuriously sized main bedroom is 20x12.3 with
tray ceiling, a large walk-in closet and a pristine master bathroom with double vanity sink and
large glass shower. Two other nicely sized bedrooms for family or guests. For added convenience
there is a 2 car garage, central air and a full basement with high ceilings and walkout that can
easily be finished plus tons of storage. Exterior maintenance, landscaping and snow removal taken
care of by the association, so you can just relax and enjoy your new home. This property is a real
pleasure to show.
Listing Office: RE/MAX Partners, Listing Agent: Paul Annaloro
View Map
|
|
42 photo(s)
|
Methuen, MA 01844
|
Sold
List Price
$1,029,900
MLS #
73531825
- Condo
Sale Price
$1,000,000
Sale Date
8/26/26
|
| Rooms |
9 |
Full Baths |
3 |
Style |
Detached |
Garage Spaces |
2 |
GLA |
3,202SF |
Basement |
Yes |
| Bedrooms |
3 |
Half Baths |
0 |
Type |
Condominium |
Water Front |
No |
Lot Size |
0SF |
Fireplaces |
1 |
| Condo Fee |
$781 |
Community/Condominium
Regency At Emerald Pines
|
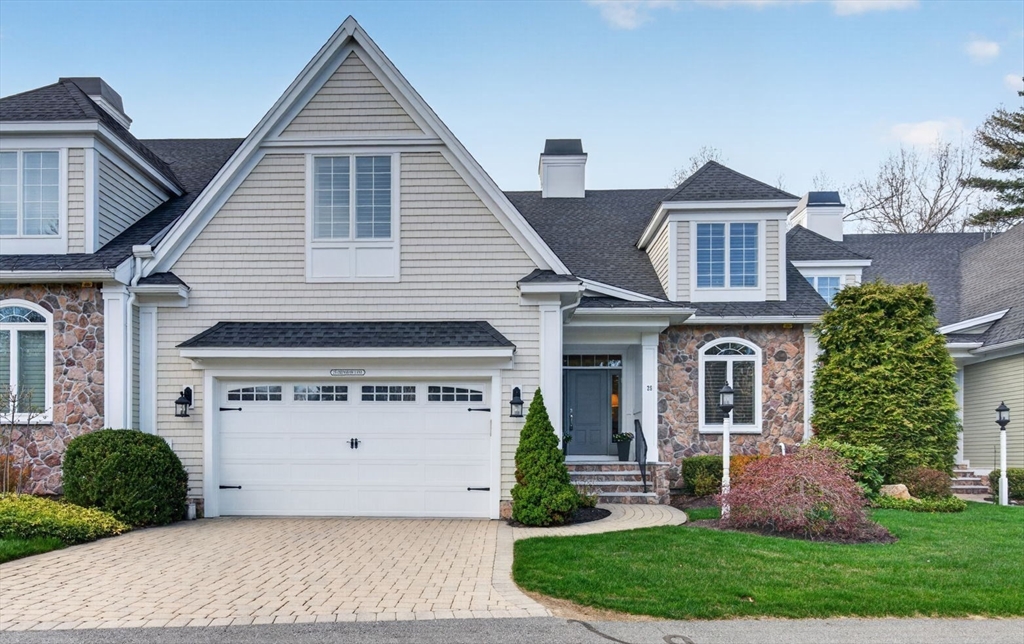
Designer-owned & exquisitely appointed, this stunning residence at The Regency at Emerald Pines
showcases exceptional craftsmanship & attention to detail at every turn. From the moment you enter
the elegant foyer, you'll appreciate the thoughtful design & extensive upgrades that make this home
one of a kind. The main level features a desirable open-concept layout centered around a gourmet
kitchen with an oversized island, walk-in pantry, & sun-drenched dining area. Spectacular living &
dining spaces offer the perfect blend of sophistication & comfort. The luxurious first-floor primary
suite serves as a private retreat, complete with a spa-inspired bath & generous walk-in closet. A
handsome home office & an additional bedroom & bath provide flexibility and convenience on the main
level. Upstairs, you'll find versatile living area featuring a 3rd bedroom & full bath, spacious
family room, & game room. Walk out lower level & 3-season porch overlooking private natural setting.
Don't miss!
Listing Office: RE/MAX Partners, Listing Agent: Krystal Solimine
View Map
|
|
42 photo(s)
|
Andover, MA 01810
|
Sold
List Price
$1,349,900
MLS #
73509649
- Condo
Sale Price
$1,275,000
Sale Date
8/20/26
|
| Rooms |
9 |
Full Baths |
4 |
Style |
Townhouse |
Garage Spaces |
2 |
GLA |
3,645SF |
Basement |
Yes |
| Bedrooms |
3 |
Half Baths |
1 |
Type |
Condominium |
Water Front |
No |
Lot Size |
20,000SF |
Fireplaces |
1 |
| Condo Fee |
$850 |
Community/Condominium
The Legends I
|
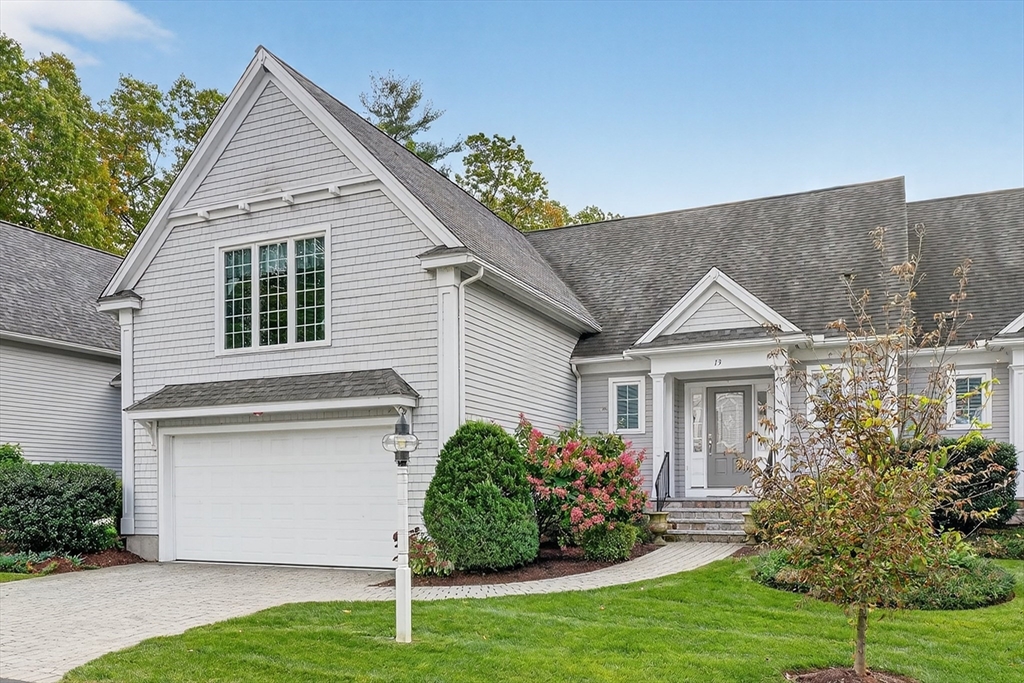
Luxury living at The Legends located at the Andover Country Club, expertly crafted by renowned
builder. This pristine residence features a sought-after first-floor primary suite with cathedral
ceiling, two walk-in closets and a luxury bath with large walk-in shower. The open floor plan is
designed for elegant living and entertaining, showcasing a gourmet kitchen with center island,
quartz countertops, double oven, premium appliances, and pantry area with abundant cabinetry. The
kitchen flows seamlessly into the dining room with slider access to large private deck and to the 2
story fireplaced living room. Upstairs offers two additional bedrooms, including an ensuite, plus a
home office/den and two full baths. The finished walk-out lower level includes a family room with
wet-bar and an exercise room or guest suite with adjacent full bath. A private setting, pristine
condition, and attached two-car garage complete this luxury offering in one of Andover’s most
prestigious communities!
Listing Office: RE/MAX Partners, Listing Agent: The Carroll Group
View Map
|
|
32 photo(s)
|
Lawrence, MA 01843
|
Sold
List Price
$259,900
MLS #
73517776
- Condo
Sale Price
$255,000
Sale Date
8/17/26
|
| Rooms |
4 |
Full Baths |
1 |
Style |
Garden |
Garage Spaces |
1 |
GLA |
825SF |
Basement |
Yes |
| Bedrooms |
2 |
Half Baths |
0 |
Type |
Condominium |
Water Front |
No |
Lot Size |
0SF |
Fireplaces |
0 |
| Condo Fee |
$458 |
Community/Condominium
Pine Hill
|
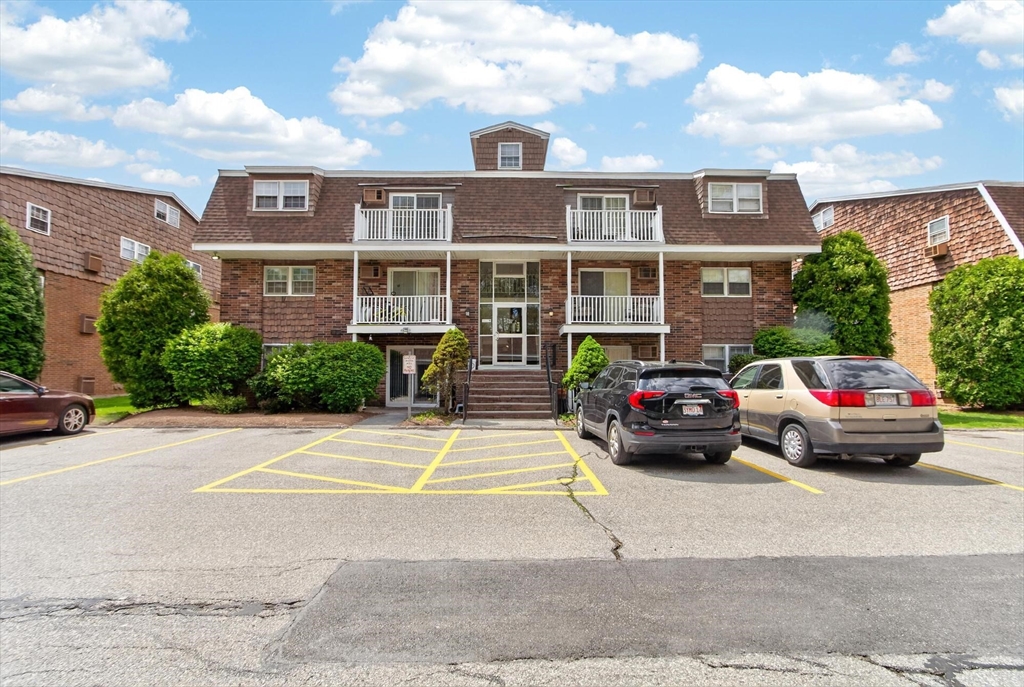
Discover sophisticated urban living at 90 Beacon U:12 in Lawrence, MA. This inviting,
ready-to-move-in condominium, built in 1970, offers 825 square feet of meticulously designed space,
Features include fully appliance eat-in kitchen presenting an exceptional opportunity for
comfortable and convenient living. The residence features two well-proportioned bedrooms, providing
ample private retreats for rest and relaxation. A full bathroom serves the home, thoughtfully
designed for daily routines. Positioned on the third floor, this single-story condominium provides a
private balcony, perfect for enjoying quiet moments outdoors. The convenience of carport with extra
deeded parkin space adds to the appeal, ensuring ease of parking. This property is an ideal setting
for those seeking a harmonious blend of comfort and accessibility. CommutingEasy access to Rt -495
and Rt-93 This is a pleasure to show
Listing Office: RE/MAX Partners, Listing Agent: Paul Annaloro
View Map
|
|
28 photo(s)
|
Andover, MA 01810
|
Sold
List Price
$1,099,900
MLS #
73509120
- Condo
Sale Price
$1,035,000
Sale Date
8/5/26
|
| Rooms |
9 |
Full Baths |
3 |
Style |
Townhouse |
Garage Spaces |
2 |
GLA |
3,723SF |
Basement |
Yes |
| Bedrooms |
2 |
Half Baths |
1 |
Type |
Condominium |
Water Front |
No |
Lot Size |
0SF |
Fireplaces |
2 |
| Condo Fee |
$767 |
Community/Condominium
Lincoln Woods
|
Beautiful luxury townhouse in the highly sought-after Lincoln Woods community. This home offers a
spacious and versatile floor plan, highlighted by a desirable first-floor primary suite featuring a
large walk-in closet and a spa-like bath. The open-concept living area showcases vaulted ceilings, a
fireplace, & seamless flow between the kitchen, dining, & living spaces—perfect for both everyday
living & entertaining. Step out onto the private deck and enjoy a peaceful outdoor retreat. A
generous family room with custom built-ins and a gas fireplace provides the ideal space for larger
gatherings. Upstairs, you’ll find a second bedroom with a full bath, along with a flexible loft area
that can easily serve as a home office or third bedroom. The finished lower level expands your
living space with two sizable bonus rooms, an additional full bath with laundry, & storage.
Conveniently located near top-rated schools, major highways, and a vibrant town center filled with
shops & restaurants.
Listing Office: RE/MAX Partners, Listing Agent: Krystal Solimine
View Map
|
|
39 photo(s)
|
Shrewsbury, MA 01545
|
Sold
List Price
$529,900
MLS #
73477228
- Condo
Sale Price
$517,250
Sale Date
7/24/26
|
| Rooms |
5 |
Full Baths |
2 |
Style |
Townhouse |
Garage Spaces |
1 |
GLA |
1,370SF |
Basement |
Yes |
| Bedrooms |
2 |
Half Baths |
0 |
Type |
Condominium |
Water Front |
No |
Lot Size |
0SF |
Fireplaces |
1 |
| Condo Fee |
$494 |
Community/Condominium
|
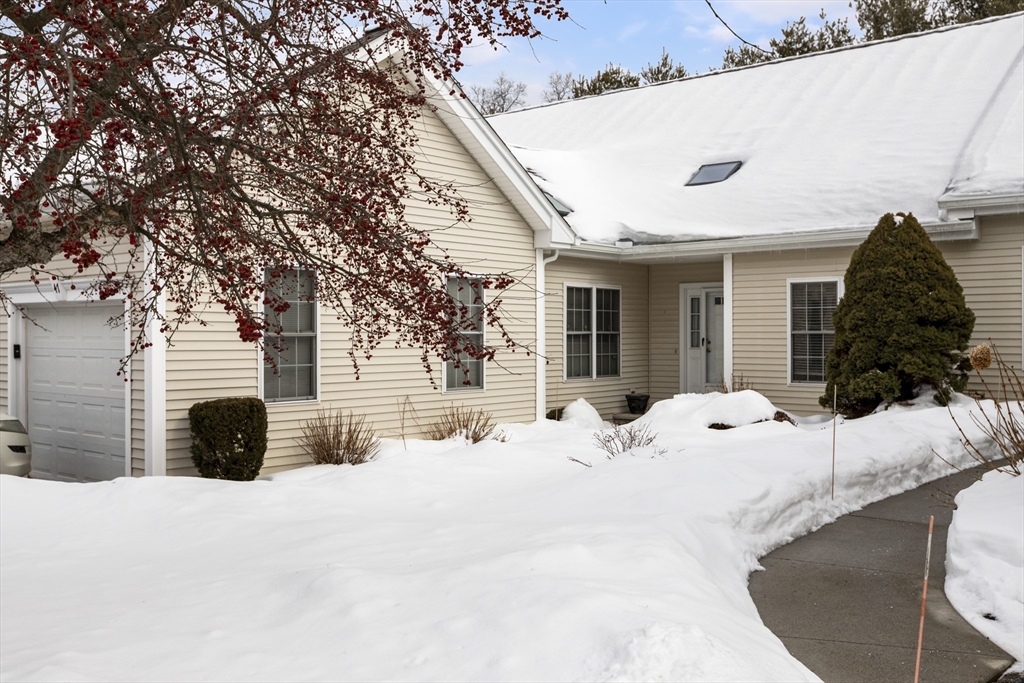
ATTENTION! Back on the market with a Great Makeover! Situated at 47 Orchard Meadow Dr., this 55+
condominium offers an inviting home, prepared for immediate occupancy. This unit offers a spacious
kitchen that includes a pantry and eat-in area with new stainless steel appliances. Refinished
hardwoods and new flooring throughout! Freshly and beautifully painted this unit also offers a large
dining room with space for friends and family. Adjacent is the living room with a cozy fireplace and
ceiling fan. The large primary suite offers a double sink vanity bath with a walk-in shower. Off the
living room is a great three season porch overlooking the woods. A second bedroom and full bath are
included on the main level. The partially finished, walk-out basement has two rooms that were
intended as a family room and bedroom. Tons of storage space as well. Furnace was replaced in 2024.
Clubhouse and activities are all part of this complex! Don't miss this one!
Listing Office: RE/MAX Partners, Listing Agent: The Paramount Group
View Map
|
|
42 photo(s)
|
Tewksbury, MA 01876
|
Sold
List Price
$739,900
MLS #
73518203
- Condo
Sale Price
$730,000
Sale Date
7/16/26
|
| Rooms |
7 |
Full Baths |
2 |
Style |
Townhouse |
Garage Spaces |
1 |
GLA |
2,503SF |
Basement |
No |
| Bedrooms |
3 |
Half Baths |
0 |
Type |
Condominium |
Water Front |
No |
Lot Size |
0SF |
Fireplaces |
1 |
| Condo Fee |
$442 |
Community/Condominium
Katie Estate
|
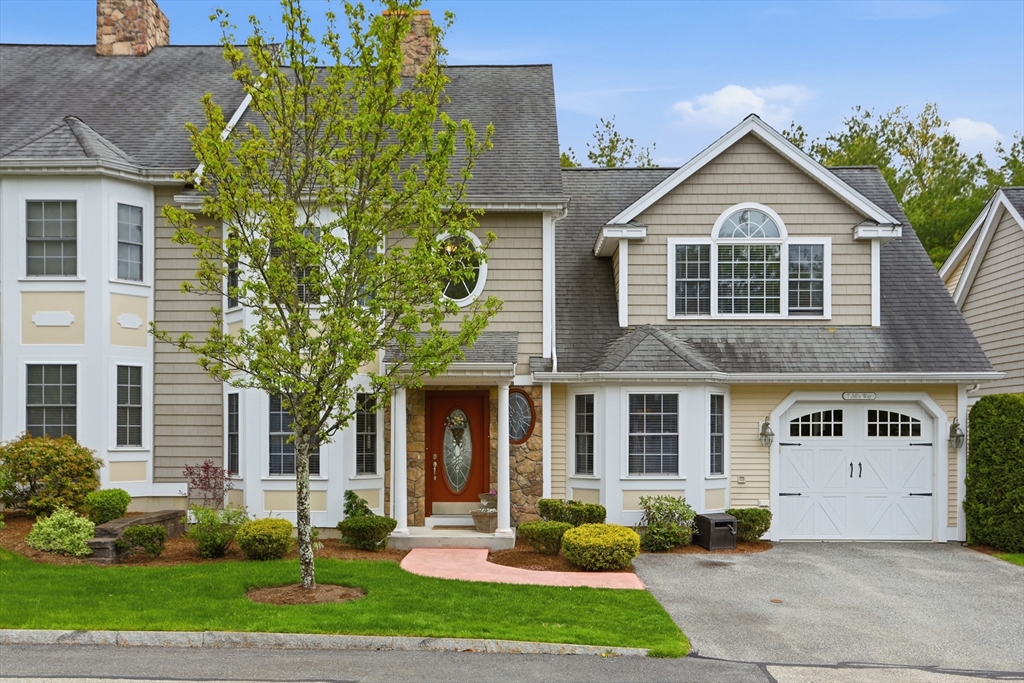
Sophisticated and impeccably updated townhouse in the highly sought-after Katie’s Estate community,
ideally located near shopping, restaurants, and major highways. Offering exceptional value and
better than new condition, this stunning home showcases designer finishes and extensive upgrades
throughout, including new hardwood flooring, beautifully renovated baths, and meticulous attention
to detail. The chef’s kitchen features an abundance of custom cabinetry, new top-of-the-line
appliances, and a built-in coffee/bar pantry. Elegant formal living room and formal dining room
with walk-in bay window create inviting spaces for entertaining. The luxurious primary suite
features its own fireplace, adding warmth, ambiance, and a touch of romance. The second floor offers
3 generously sized bedrooms with walk-in closets, while the third-floor bonus room is ideal as a
family room, home office, or guest retreat. Enjoy the oversized private patio surrounded by
perennial garden
Listing Office: Coldwell Banker Realty - Concord, Listing Agent: The Laura Baliestiero
Team
View Map
|
|
39 photo(s)
|
Haverhill, MA 01835
(Bradford)
|
Sold
List Price
$530,000
MLS #
73521426
- Condo
Sale Price
$530,000
Sale Date
7/14/26
|
| Rooms |
5 |
Full Baths |
2 |
Style |
Townhouse |
Garage Spaces |
1 |
GLA |
1,575SF |
Basement |
Yes |
| Bedrooms |
2 |
Half Baths |
0 |
Type |
Condominium |
Water Front |
No |
Lot Size |
0SF |
Fireplaces |
1 |
| Condo Fee |
$406 |
Community/Condominium
Carrington Estates
|
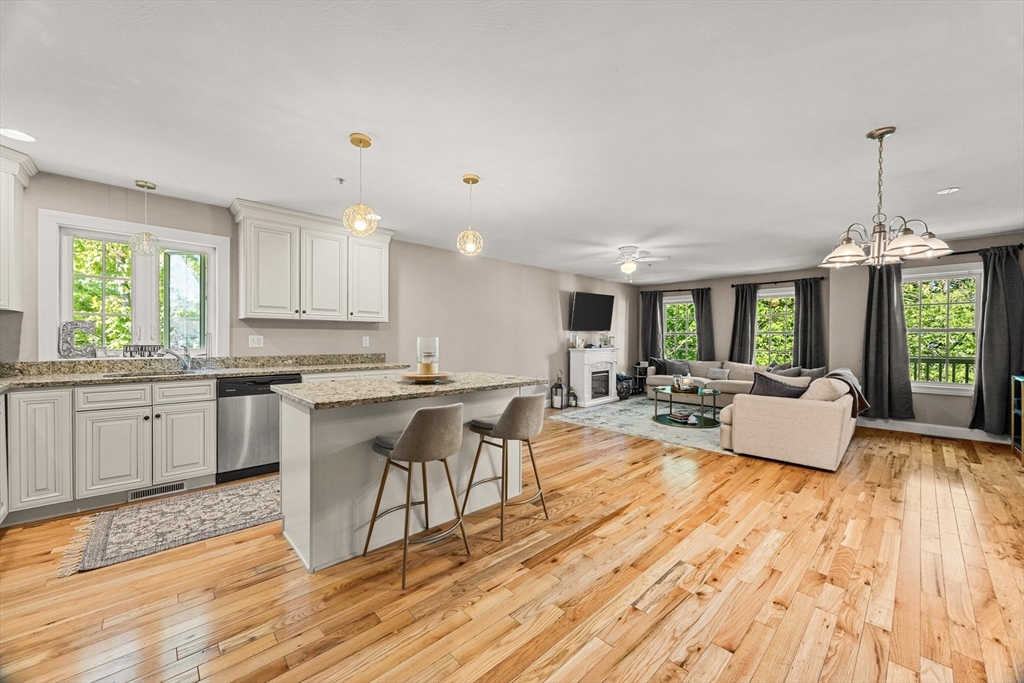
Welcome to Carrington Estates, considered one of the most desirable communities in the Bradford area
of Haverhill. This beautifully maintained two-bedroom, two-bath End unit townhouse-style condo
offers two levels of living space, not including a full basement with endless possibilities, perfect
for a future family room, home gym, office, playroom, or additional living space. Built less than 10
years ago, this move-in ready home has been meticulously maintained and offers the perfect blend of
comfort and convenience with nothing to do but unpack your bags. The spacious and functional layout
features abundant natural light, generous room sizes, and closet space throughout. Enjoy a modern
kitchen, open-concept living areas ideal for entertaining, and a layout designed for everyday
living. Located in a highly desirable neighborhood with easy access to shopping, restaurants,
highways, and local amenities, this home offers low-maintenance living without sacrificing
space.
Listing Office: Keller Williams Realty Boston-Metro | Back Bay, Listing Agent: Lindsey
& Associates Realty Team
View Map
|
|
28 photo(s)
|
Andover, MA 01810
|
Sold
List Price
$349,000
MLS #
73530207
- Condo
Sale Price
$343,000
Sale Date
7/14/26
|
| Rooms |
5 |
Full Baths |
1 |
Style |
Low-Rise |
Garage Spaces |
0 |
GLA |
999SF |
Basement |
No |
| Bedrooms |
2 |
Half Baths |
0 |
Type |
Condominium |
Water Front |
No |
Lot Size |
0SF |
Fireplaces |
0 |
| Condo Fee |
$436 |
Community/Condominium
Andover Gardens Condominium
|
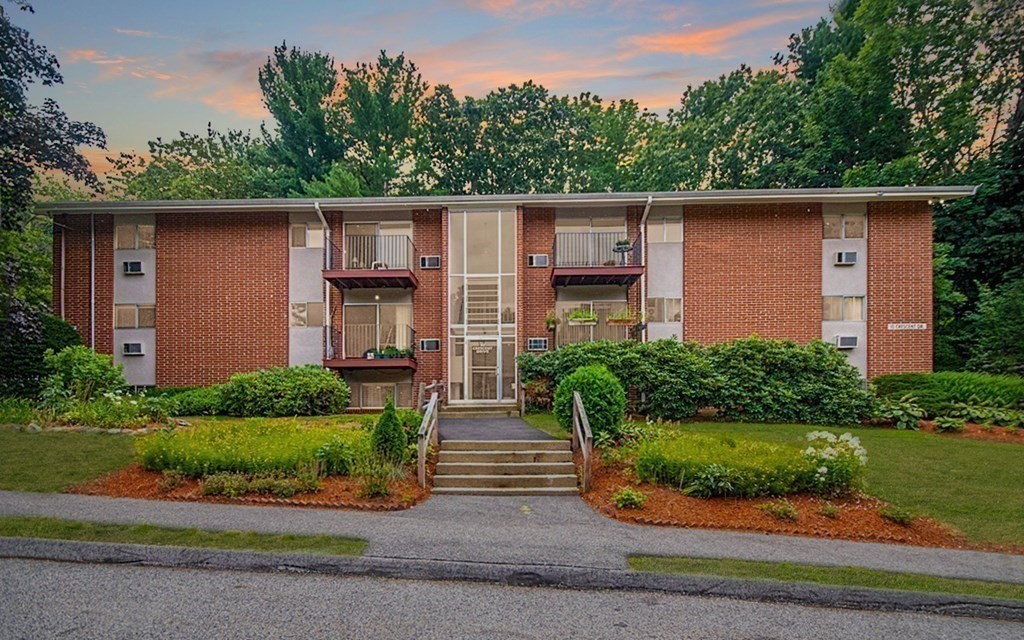
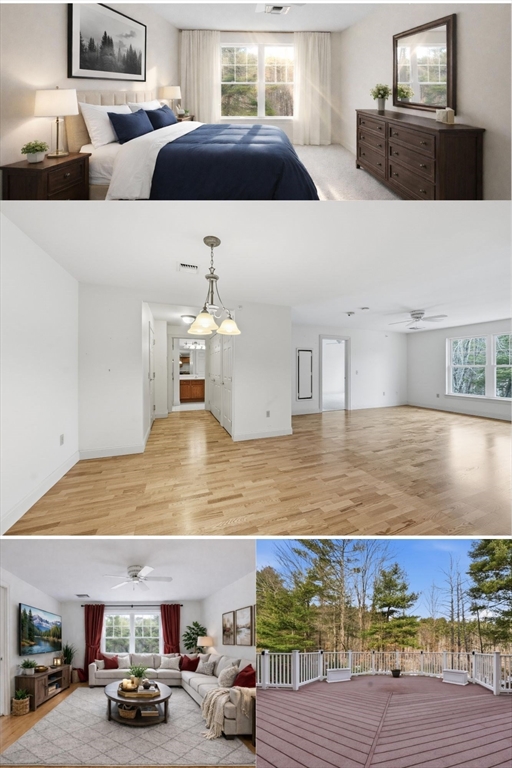
Welcome to this beautiful 2 bedroom unit in a wonderful neighborhood. Hardwood floors, newer kitchen
with solid countertop, gas stove with gas included in the condo fee. Open floor concept for living
room & dining room has a quiet wall A/C. A new slider from the living room to the balcony. Two
walk-in closets & king-sized main bedroom with another wall A/C. The condo fee $436 covers the
heat, hot water, cooking gas & master insurance.... The buildings are maintained professionally,
roof is 11 years old, heating system is 6 years old. Perfectly for Summer time with lifeguarded
inground pool. Prime location with just one mile to center of town, next to YMCA, close to route
114, I-495 $ I-93. Some photos are visually enhanced with virtual staging. Showing starts from
Open House Sat & Sunday 12-2PM. Offers due 12PM Tuesday.
Listing Office: Denkar Realty Group, Listing Agent: Michael Kwan
View Map
|
|
24 photo(s)
|
Sturbridge, MA 01518
(Fiskdale)
|
Sold
List Price
$260,000
MLS #
73488034
- Condo
Sale Price
$260,000
Sale Date
7/10/26
|
| Rooms |
4 |
Full Baths |
1 |
Style |
Mid-Rise |
Garage Spaces |
1 |
GLA |
920SF |
Basement |
No |
| Bedrooms |
1 |
Half Baths |
0 |
Type |
Condominium |
Water Front |
No |
Lot Size |
0SF |
Fireplaces |
0 |
| Condo Fee |
$650 |
Community/Condominium
Crescent Gate
|
Enjoy easy, maintenance-free living at Crescent Gate, Sturbridge’s premier 55+ community! Designed
for comfort and convenience, this bright and spacious 1 bedroom, 1 bathroom home is located on the
third floor, with peaceful views of the woods & stream. Move-in ready, it features an open floor
plan, in-unit laundry, ample cabinet & closet space, plus a garaged parking spot with a bonus
storage area. Elevator access brings you to every level of this beautifully decorated and
meticulously maintained complex. Within the same building enjoy a fitness center, library, theatre,
billiards room, kitchen & deck. Conveniently located minutes from Rt. 20, Mass Pike, Rt. 84. Easy
access to restaurants, shopping, medical facilities & a thriving senior center. Guest parking.
Professional property management. Relax, simplify, and enjoy!
Listing Office: RE/MAX Prof Associates, Listing Agent: Julie-Ann Horrigan
View Map
|
|
42 photo(s)
|
Andover, MA 01810-2900
|
Sold
List Price
$999,900
MLS #
73488187
- Condo
Sale Price
$970,000
Sale Date
6/30/26
|
| Rooms |
7 |
Full Baths |
2 |
Style |
Townhouse |
Garage Spaces |
2 |
GLA |
2,638SF |
Basement |
Yes |
| Bedrooms |
2 |
Half Baths |
1 |
Type |
Condominium |
Water Front |
No |
Lot Size |
0SF |
Fireplaces |
1 |
| Condo Fee |
$803 |
Community/Condominium
Lincoln Woods
|
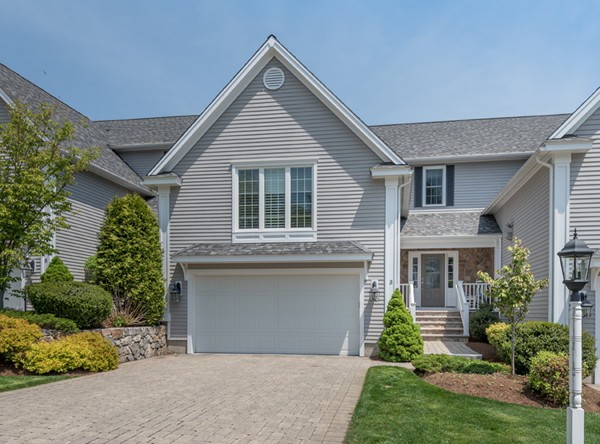
Desirable Lincoln Woods Condominium in a prime location with close proximity to schools, commuter
rail and commuter routes! This beautifully appointed townhome offers an open floor plan with
hardwood flooring, custom millwork, and abundant natural light throughout. The living room features
crown molding. The granite kitchen with stainless steel appliances, a center island, and upgraded
cabinetry flows into a dining area with tray ceiling and slider to a private patio with serene
backyard setting. The oversized family room with cathedral ceiling, gas fireplace, and custom
built-ins provides an exceptional space for entertaining. The upper level includes a spacious
primary suite with walk-in closet and a luxurious bath with soaking tub and glass shower and a
second bedroom ensuite with full bath and walk-in closet. The finished LL can be used as a study or
a playroom/game room. Central air, security system, two-car garage, paver driveway, and cul-de-sac
setting - this home has it all!
Listing Office: RE/MAX Partners, Listing Agent: The Carroll Group
View Map
|
|
39 photo(s)
|
North Andover, MA 01845-0184
|
Sold
List Price
$499,900
MLS #
73492585
- Condo
Sale Price
$480,000
Sale Date
6/30/26
|
| Rooms |
5 |
Full Baths |
1 |
Style |
Townhouse |
Garage Spaces |
1 |
GLA |
1,359SF |
Basement |
No |
| Bedrooms |
2 |
Half Baths |
1 |
Type |
Condominium |
Water Front |
No |
Lot Size |
0SF |
Fireplaces |
0 |
| Condo Fee |
$700 |
Community/Condominium
Planned Development Of Millpond
|
Much sought-after and centrally located, this 2 bedroom townhome offers a peaceful, country setting
while remaining close to major highways, shopping, restaurants, and commuter routes. Lovingly
maintained by the same owners for over 20 years, this two-level home features numerous updates
including ductless mini-splits for efficient heating and cooling, newer stainless steel appliances,
recently replaced rear sliders, a new 200 amp electrical panel, and washer/dryer (2022). Marble
flooring enhances both the entry and kitchen. Enjoy a private courtyard ideal for morning coffee or
evening grilling. Step through the sliders to a landscaped yard with in-ground pool just steps from
your deck. Outdoor enthusiasts will appreciate nearby Stevens Pond beach, scenic walks to Weir Hill,
and the natural beauty surrounding Mill Pond. A wonderful opportunity to enjoy comfort, convenience,
and lifestyle in one of North Andover’s most desirable communities.
Listing Office: RE/MAX Partners, Listing Agent: The Carroll Group
View Map
|
|
38 photo(s)
|
Plymouth, MA 02360
|
Sold
List Price
$550,000
MLS #
73525775
- Condo
Sale Price
$550,000
Sale Date
6/30/26
|
| Rooms |
6 |
Full Baths |
2 |
Style |
Detached |
Garage Spaces |
0 |
GLA |
1,560SF |
Basement |
Yes |
| Bedrooms |
3 |
Half Baths |
0 |
Type |
Condominium |
Water Front |
No |
Lot Size |
2.50A |
Fireplaces |
0 |
| Condo Fee |
$100 |
Community/Condominium
Ocean Village
|
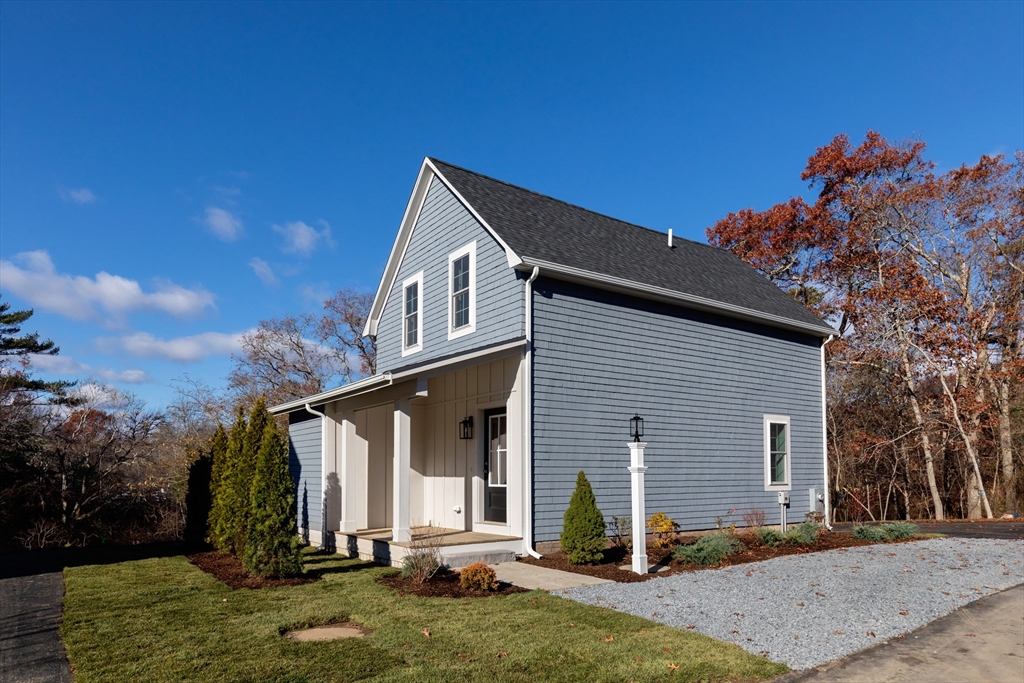
Beautiful farmhouse. Offering all the comforts for today's home buyers. This charming 3 bed 2 full
bath home has the charisma you are looking for with a gorgeous kitchen offering wood cabinets ,
quartz countertops, and elegant woodworking. Big bedrooms, large baths , and 2nd floor laundry .
The yard is made for fun and play. Sit out on the nice sized deck to enjoy the weather or watch the
wildlife. Come take a look.
Listing Office: Century 21 Tassinari Gold, Listing Agent: Shellye Blake
View Map
|
|
28 photo(s)
|
Fitchburg, MA 01420
|
Sold
List Price
$299,000
MLS #
73509245
- Condo
Sale Price
$325,000
Sale Date
6/26/26
|
| Rooms |
5 |
Full Baths |
1 |
Style |
Townhouse |
Garage Spaces |
0 |
GLA |
1,093SF |
Basement |
No |
| Bedrooms |
2 |
Half Baths |
1 |
Type |
Condominium |
Water Front |
No |
Lot Size |
0SF |
Fireplaces |
1 |
| Condo Fee |
$332 |
Community/Condominium
|
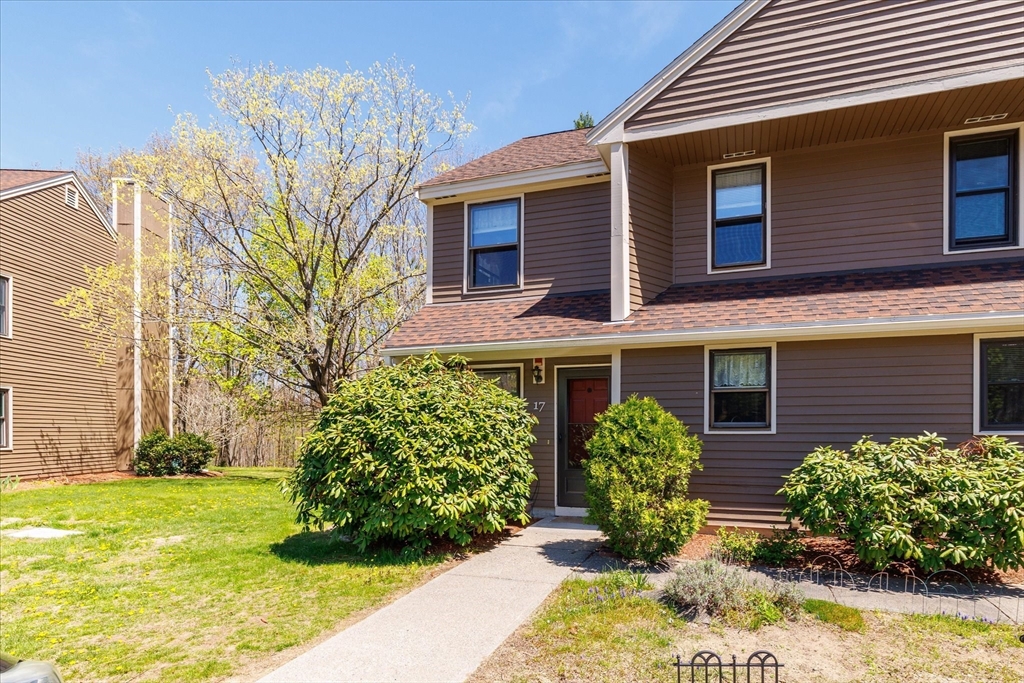
Welcome to Coggshall Crossing! This beautifully updated end-unit townhouse offers comfort, style,
and versatility across three levels of living space. The first floor features a bright and inviting
layout with a well-appointed kitchen, dining area, and spacious living room with hardwood flooring &
fireplace. A convenient half bath with in-unit laundry adds everyday ease. Sliders lead to your own
private deck, perfect for relaxing. Upstairs, you’ll find two generously sized bedrooms and a full
bath. The third level offers a finished attic space, ideal for a home office, playroom, or
additional storage - tailor it to fit your needs! This unit includes two assigned parking spaces
along with ample guest parking. With recent updates throughout and an end-unit location providing
added privacy, this move-in ready home is one you won’t want to miss!
Listing Office: RE/MAX Partners, Listing Agent: Stephanie McNamara
View Map
|
|
42 photo(s)
|
Andover, MA 01810
|
Sold
List Price
$574,900
MLS #
73502823
- Condo
Sale Price
$555,000
Sale Date
6/16/26
|
| Rooms |
5 |
Full Baths |
2 |
Style |
Garden |
Garage Spaces |
1 |
GLA |
1,330SF |
Basement |
No |
| Bedrooms |
2 |
Half Baths |
0 |
Type |
Condominium |
Water Front |
No |
Lot Size |
0SF |
Fireplaces |
0 |
| Condo Fee |
$608 |
Community/Condominium
|
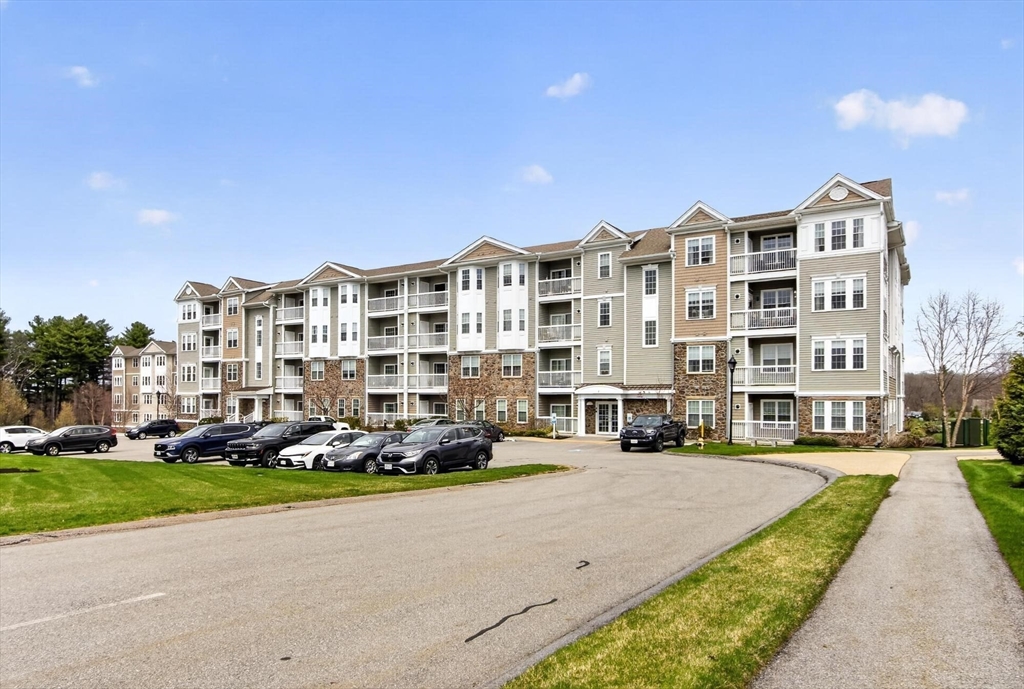
Situated at 1 Francis Drive U:309 in Andover, MA, This condominium, thoughtfully constructed in
2017, offers an exceptional opportunity for refined living. Features include fully Appliances SS
kitchen W recess lighting and gleaming Hardwood floors Freshly painted with Central air. Two
individual bedrooms have new carpets, Main bedroom has 2 closets and private bath each offering a
personal haven for rest and rejuvenation. Complementing these restful spaces are two full bathrooms.
Encompassing 1330 square feet of living area, this condo is gracefully positioned on the third
floor, . The practicality of a dedicated garage space further enhances the ease of ownership,
providing secure accommodation for a vehicle. This condominium truly represents a harmonious blend
of considered design and practical comfort for a desirable lifestyle. Enjoy the clubhouse and
fitness center. Easy Access to highways.
Listing Office: RE/MAX Partners, Listing Agent: Paul Annaloro
View Map
|
|
28 photo(s)
|
Andover, MA 01810
(In Town)
|
Sold
List Price
$699,900
MLS #
73484502
- Condo
Sale Price
$690,000
Sale Date
6/15/26
|
| Rooms |
6 |
Full Baths |
2 |
Style |
Townhouse |
Garage Spaces |
1 |
GLA |
1,742SF |
Basement |
Yes |
| Bedrooms |
2 |
Half Baths |
0 |
Type |
Condominium |
Water Front |
No |
Lot Size |
0SF |
Fireplaces |
1 |
| Condo Fee |
$300 |
Community/Condominium
78-81 Chestnut St Condominium
|
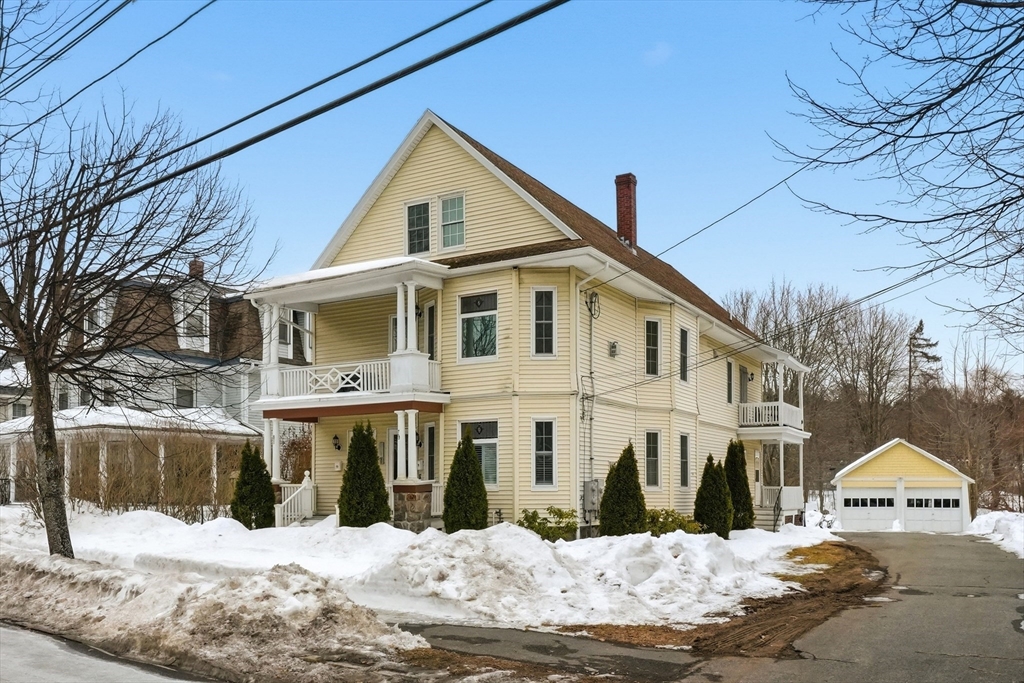
Highly coveted downtown location meets the perfect blend of classic character and modern updates in
this spacious and versatile unit. The flexible floor plan features an open-concept living & dining
area with a gas fireplace as the focal point, creating a warm and inviting space for everyday living
& entertaining. The updated kitchen offers modern appliances, refreshed cabinetry, and a large
island, providing both style and functionality. The main level includes two generous bedrooms and
two updated full baths. Upstairs, a large finished room provides flexibility as a third bedroom,
home office, or bonus space. Additional storage or potential expansion space offers exciting
possibilities for future customization. Other highlights include newer A/C & heating systems, an
in-unit washer & dryer, hardwood flooring, a detached garage, a large yard & extra basement storage.
A rare opportunity to enjoy downtown living, just moments from restaurants, shops & Phillips
Academy. Don't miss !
Listing Office: RE/MAX Partners, Listing Agent: Krystal Solimine
View Map
|
|
25 photo(s)
|
Andover, MA 01810
|
Sold
List Price
$299,900
MLS #
73506648
- Condo
Sale Price
$297,000
Sale Date
5/29/26
|
| Rooms |
3 |
Full Baths |
1 |
Style |
Garden |
Garage Spaces |
0 |
GLA |
978SF |
Basement |
No |
| Bedrooms |
1 |
Half Baths |
0 |
Type |
Condominium |
Water Front |
No |
Lot Size |
0SF |
Fireplaces |
0 |
| Condo Fee |
$621 |
Community/Condominium
Andover Terrace
|
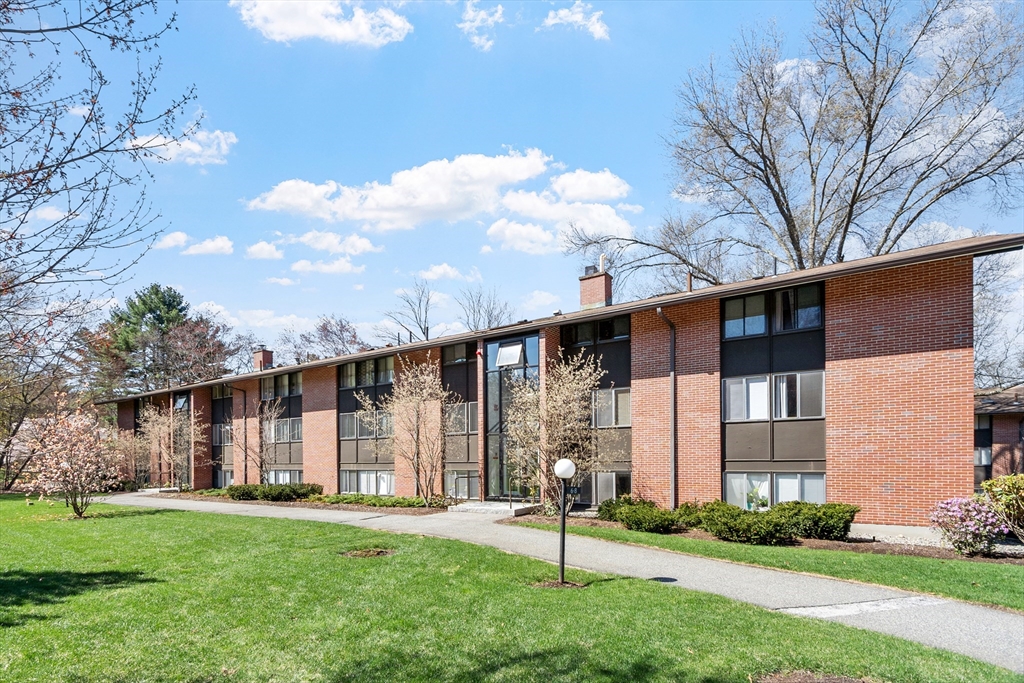
Welcome home to this spacious one bedroom penthouse at Andover Terrace, featuring spectacular room
sizes and a bright living room with cathedral ceilings, exposed beams, and a wall of windows. The
kitchen offers granite countertops, plenty of cabinets, and peaceful courtyard views. The bedroom -
also with a vaulted ceiling - includes both a double closet and a walk-in closet. The bathroom
features a double vanity and tub/shower. Laundry and extra storage are conveniently located in the
basement of the adjacent building. You’ll also enjoy one assigned parking spot close to the walkway
plus ample guest parking. Ideally located for commuters with easy access to the Andover train
station and Routes 114, 133, 28 and 495. Just minutes from shops, restaurants, the YMCA, and more!
All utilities are included in the HOA (excluding electric and cable). Don’t miss the opportunity to
call this condo in Andover your home!
Listing Office: Keller Williams Realty, Listing Agent: The Maren Group
View Map
|
|
Showing listings 1 - 20 of 128:
First Page
Previous Page
Next Page
Last Page
|