Home
Single Family
Condo
Multi-Family
Land
Commercial/Industrial
Mobile Home
Rental
All
Show Open Houses Only
Showing listings 701 - 708 of 708:
First Page
Previous Page
Next Page
Last Page
39 photo(s)
|
Salem, NH 03079
|
Sold
List Price
$400,000
MLS #
5005313
- Single Family
Sale Price
$418,000
Sale Date
9/20/24
|
| Rooms |
9 |
Full Baths |
1 |
Style |
|
Garage Spaces |
1 |
GLA |
1,508SF |
Basement |
Yes |
| Bedrooms |
3 |
Half Baths |
0 |
Type |
|
Water Front |
No |
Lot Size |
27,878SF |
Fireplaces |
0 |

Time for new owners for this solid tri level home in sought after North Salem, NH. Spacious front
living room with hardwood floors and wood burning fireplace. Kitchen has newer appliances and opens
to the dining room with slider leading to the backyard. Hardwood continues into the side den or
office area with its own egress to the front yard. Second level has three generous sized bedrooms
with hardwood and a full bath. Lower level offers many living options with a summer kitchen, laundry
room, utility room, cedar closet, playroom and a heated one stall garage. Back yard there is an
inground pool and outbuilding perfect for pool and lawn equipment. Lawn irrigation throughout the
yard and newer heating system. Quick close is possible and showings begin right away! OFFER DEADLINE
SUNDAY 7/21 4pm
Listing Office: Lamacchia Realty, Inc., Listing Agent: Andrea Delahunty
View Map

|
|
42 photo(s)

|
Spencer, MA 01562
|
Sold
List Price
$589,900
MLS #
73275229
- Single Family
Sale Price
$575,000
Sale Date
9/20/24
|
| Rooms |
8 |
Full Baths |
2 |
Style |
Colonial |
Garage Spaces |
2 |
GLA |
3,092SF |
Basement |
Yes |
| Bedrooms |
3 |
Half Baths |
1 |
Type |
Detached |
Water Front |
No |
Lot Size |
1.04A |
Fireplaces |
1 |
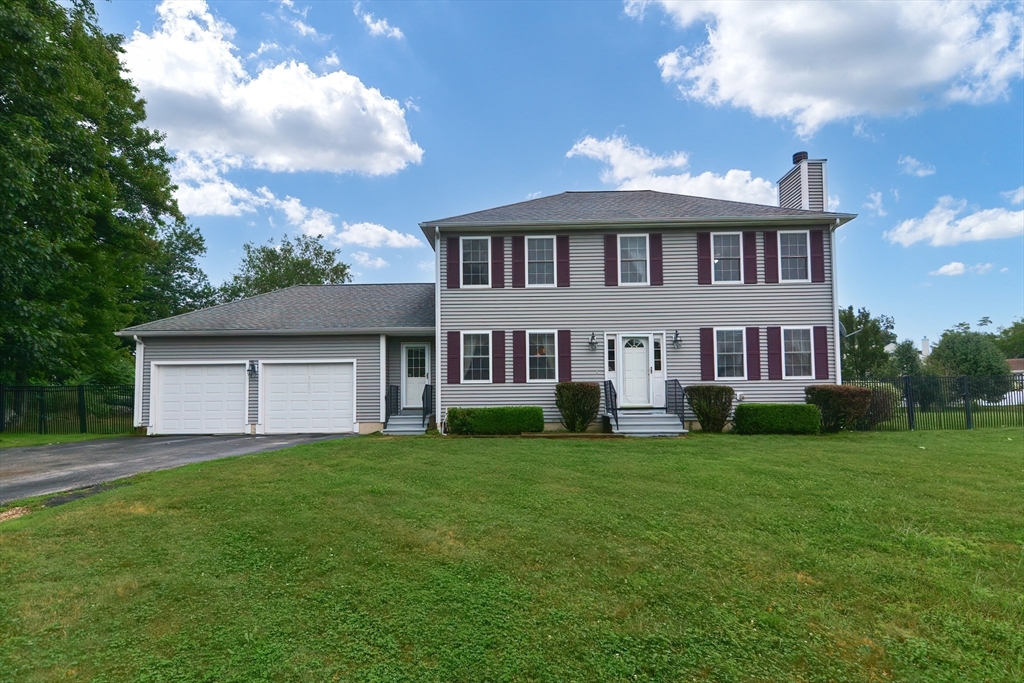
This lovely, remodeled Colonial was thoughtfully designed with pride and it shows! Finally a place
where you have room to breathe! You'll love entertaining here with a wide open 1st floor plan
featuring a gorgeous new kitchen with a huge center island, tons of custom kraftmaid cabinetry &
granite countertops! Front to back, fireplaced livingroom with hardwoods & sliders leading to the
deck plus a formal diningroom with hardwood flooring! All are open for ease when entertaining and
setting up large furniture! First floor laundry & half bath too! On the 2nd floor a main bedroom has
a large walk in closet and full private bath. Two more bedrooms, office and full bath complete the
2nd floor. All bedrooms have hardwood flooring! The basement features a large family/game room with
new flooring and plenty of storage space. Enjoy the extra large deck & expansive, level and fenced
in yard all nestled in a sought after area. Less than 15 minutes to Worcester, MA pike(sturb. &
auburn) & more!
Listing Office: ERA Key Realty Services- Spenc, Listing Agent: Donna Flannery
View Map
|
|
42 photo(s)
|
Andover, MA 01810
|
Sold
List Price
$589,000
MLS #
73278257
- Single Family
Sale Price
$664,000
Sale Date
9/18/24
|
| Rooms |
6 |
Full Baths |
1 |
Style |
Colonial |
Garage Spaces |
2 |
GLA |
1,331SF |
Basement |
Yes |
| Bedrooms |
3 |
Half Baths |
0 |
Type |
Detached |
Water Front |
No |
Lot Size |
15,202SF |
Fireplaces |
0 |

Open Houses Sat 8/17 10-12 & Sun 8/18 11- 1 Welcome to this colonial with classic charm & updates.
Beautiful hardwood floors & lots of natural light add warmth & elegance throughout. High ceilings
create an airy, open feel, enhancing the home’s floor plan. Stained glass windows adds a touch of
artistic beauty. Freshly painted in tasteful, neutral colors ready for you to move in. Kitchen
features a large kitchen island & a pantry making it a great spot to gather. The open flow of the
dining room into the living room is perfect for entertaining. Large yard offers ample space for
outdoor activities & gardening, making it a perfect retreat for relaxation & play. Plenty of room in
full basement & 2 car garage. Conveniently located near penguin park, trails, commuter rail, public
transportation, easy access to 93 & 495. This location ensures easy commuting & quick access to
recreational areas. Short distance from downtown w/dining, shopping & amenities close by. New West
Elementary School!
Listing Office: RE/MAX Partners, Listing Agent: Deborah Carberry
View Map
|
|
42 photo(s)
|
Andover, MA 01810
|
Sold
List Price
$1,349,900
MLS #
73268818
- Single Family
Sale Price
$1,415,000
Sale Date
9/16/24
|
| Rooms |
10 |
Full Baths |
2 |
Style |
Colonial |
Garage Spaces |
2 |
GLA |
4,003SF |
Basement |
Yes |
| Bedrooms |
4 |
Half Baths |
1 |
Type |
Detached |
Water Front |
No |
Lot Size |
1.37A |
Fireplaces |
2 |

Custom-built Colonial on fabulous 1.37-acre lot near Phillips Academy & downtown Andover. This
elegant & comfortable home features an open floor plan, high ceilings, hrdwd flrs, & exquisite
architectural details. A dramatic entry w/ detailed moldings sets a sophisticated tone. The kitchen
boasts granite countertops, a center island, and high-end appliances, flowing seamlessly into the
family rm & sun rm. The family rm has a gas fireplace & custom built-ins. 1st flr office provides
privacy for remote work or study. The living rm w/ gas fireplace & formal dining rm are perfect for
gatherings. Upstairs, find 4 bdrms, including a primary suite w/ a spa-like bath, & a bonus rm for
flexible living. Expansive lot offers space for gardening, recreation, & relaxation. This
meticulously maintained home in a desirable location provides comfort, style, & convenience, w/ easy
access to top-rated schools, shops, restaurants, & commuter routes. Enjoy Andover's vibrant
community in a tranquil setting!
Listing Office: RE/MAX Partners, Listing Agent: The Carroll Group
View Map
|
|
24 photo(s)
|
Worcester, MA 01602
|
Sold
List Price
$489,900
MLS #
73270883
- Single Family
Sale Price
$495,900
Sale Date
9/13/24
|
| Rooms |
7 |
Full Baths |
1 |
Style |
Colonial,
Victorian |
Garage Spaces |
2 |
GLA |
1,914SF |
Basement |
Yes |
| Bedrooms |
4 |
Half Baths |
1 |
Type |
Detached |
Water Front |
No |
Lot Size |
7,500SF |
Fireplaces |
1 |
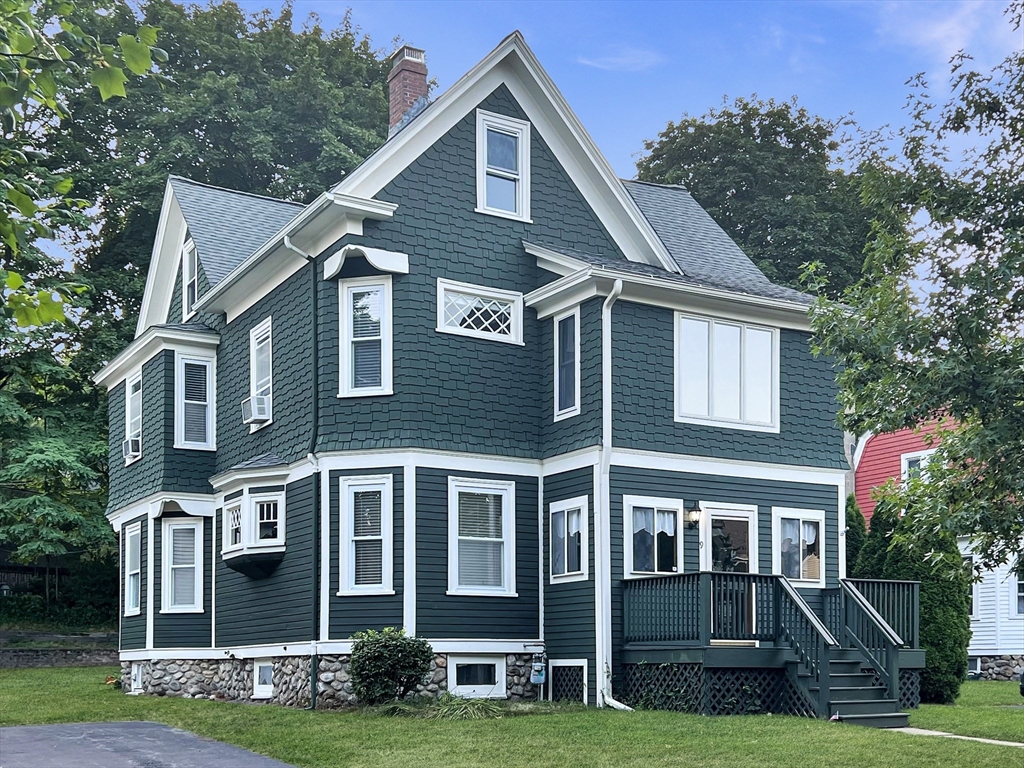
Discover this charming Queen Anne Style home in the coveted Newton Square neighborhood. Features
include a large living room with pocket doors, a custom bay window, and an original wood/coal
fireplace with a brass summer cover. Enjoy a spacious dining room with natural wood built-ins, a
great kitchen with a beadboard pantry, and a modern half bath added in 2020. The mudroom leads to a
20' deck, while the Phone Room boasts a unique circular window. The second level offers four roomy
bedrooms and an updated full bath. The huge walk-up attic provides the potential for expansion or
ample storage. Additional highlights: a two-car garage, enclosed front porch, level yard,
replacement windows, a 30-year roof (2005), updated plumbing (Pex), recent electrical panel, and
updated wiring (no knob and tube). Conveniently walk to schools and the park with quick access to
shopping and major routes.
Listing Office: RE/MAX Partners, Listing Agent: David Stead
View Map
|
|
26 photo(s)
|
Lawrence, MA 01843
|
Sold
List Price
$430,000
MLS #
73275316
- Single Family
Sale Price
$455,000
Sale Date
9/13/24
|
| Rooms |
5 |
Full Baths |
2 |
Style |
Cape |
Garage Spaces |
0 |
GLA |
832SF |
Basement |
Yes |
| Bedrooms |
2 |
Half Baths |
1 |
Type |
Detached |
Water Front |
No |
Lot Size |
5,375SF |
Fireplaces |
0 |

Welcome home to this adorable Cape! Updates galore in this 2 bedroom 2.5 bath home with finished
basement! Light filled kitchen with granite countertops, stainless steel appliances & peninsula.
Living & dining room with hardwood flooring & lots of natural light. Upstairs you will find 2
bedrooms both with mini split systems, hardwood flooring and a full bath. New vinyl siding & roof
with copper accents done in 2019. Beautiful trex deck is perfect for relaxing in your new home!
Close to highways & shopping!
Listing Office: RE/MAX Partners, Listing Agent: Deborah Forzese
View Map
|
|
41 photo(s)
|
Lawrence, MA 01843
(South Lawrence)
|
Sold
List Price
$550,000
MLS #
73274604
- Single Family
Sale Price
$600,000
Sale Date
9/10/24
|
| Rooms |
7 |
Full Baths |
2 |
Style |
Cape |
Garage Spaces |
0 |
GLA |
1,850SF |
Basement |
Yes |
| Bedrooms |
3 |
Half Baths |
0 |
Type |
Detached |
Water Front |
No |
Lot Size |
7,240SF |
Fireplaces |
1 |

Be prepared to be impressed at this move-in-ready Cape! Check out this beautifully maintained home
in Mt. Vernon. Near the Andover town line, its location offers easy access to Rts. 495, 93 & 28.
Beautiful hardwood flooring & crown moldings throughout all the rooms provide a cohesive look &
feel! Living room sports a fireplace flanked by built-in bookcases. Your favorite room just might be
the family room whose windows allow a lot of light into the room during the day while the 16
downlights can light up the room at night! Entertaining guests will be a pleasure in the spacious
dining room, with its built-in china closet plus a double closet, and is open to the kitchen.
Granite counters, custom, raised-panel cabinetry & a breakfast bar enhance the kitchen's appeal. 2nd
floor sports 2 front-to-back bedrooms, each with a big closet & access to eaves storage, and a full
bath with c/t tub area & flooring. 1st floor bath has a big, step-in shower with c/t walls &
flooring. Great fenced yard!
Listing Office: RE/MAX Partners, Listing Agent: Richard Coco
View Map
|
|
42 photo(s)
|
North Andover, MA 01845
|
Sold
List Price
$899,900
MLS #
73266075
- Single Family
Sale Price
$914,900
Sale Date
9/6/24
|
| Rooms |
8 |
Full Baths |
2 |
Style |
Cape |
Garage Spaces |
2 |
GLA |
2,580SF |
Basement |
Yes |
| Bedrooms |
4 |
Half Baths |
1 |
Type |
Detached |
Water Front |
No |
Lot Size |
1.09A |
Fireplaces |
1 |

Lovingly maintained, original owner Cape on Bear Hill Road. First floor primary suite, includes a
bedroom, bathroom w/updated shower, double vanities and walk-in closet. Beautiful, spacious kitchen
with a center island, granite countertops, s.s. appliances, and eating area with picture window.
Dining room with custom built-in hutch, which lead to the sun-filled formal living room. There is
also a family room on the first floor with a fireplace and built-in bookcase. Enjoy your morning
coffee or read a book in the cozy sunroom with tile floor. First floor laundry area. Second floor
has three bedrooms and a full bath. Large storage area, or future expansion on second floor. Two
stall garage under. Partially finished basement with lots of room for storage or additional living
space. Great deck with composite decking leads to a beautiful, private, flat backyard. Come see all
this 4 bedroom, 2 1/2 bath home in a great location has to offer!
Listing Office: RE/MAX Partners, Listing Agent: Christopher D. Sciacca
View Map
|
|
Showing listings 701 - 708 of 708:
First Page
Previous Page
Next Page
Last Page
|